

1414 Whitefield Street, Normal, Illinois 61761
Subdivision > Savannah Green
Sorry, we are updating photos, please update this page in 15 minutes
$126,000
|
Sold
|
|
| Status: | Closed |
| Sqft: | 1,832 |
| Cost/Sqft: | $69 |
| Beds: | 3 |
| Baths: | 3 |
| Year Built: | 2001 |
| Property Taxes: | $3,030 |
| Days On Market: | 5647 |
| Lot Size: | 0,00 |
Description
This home has a lot to offer for the price! Built in 2001, this 2-story home has a 2-car garage and is located across from a 2 1/2 acre park, making it perfect if you want something newer w/ exceptional ameneties and want to be close to everything! Large master suite with cathedral ceiling. Conveniently located 2nd floor laundry. Two living spaces (living and family room), and a formal dining room too! All appliances staying, including HE LG front load washer & dryer. Still has 5 years on basement warrant
Property Specifics
| Condos/Townhomes | |
| 2 | |
| — | |
| 2001 | |
| Full | |
| Vinyl Siding | |
| — | |
| — | |
| No | |
| — |
| Mc Lean | |
| Savannah Green | |
| 60 / Annual | |
| — | |
| Public | |
| Public Sewer | |
| Central Air | |
| Forced Air, Natural Gas | |
| 10203880 | |
| 1422405012 |
Nearby Schools
| NAME: | DISTRICT: | DISTANCE: | |
|---|---|---|---|
|
Grade School
Fairview Elementary |
5 | — | |
|
Middle School
Kingsley Jr High |
5 | Not in DB | |
|
High School
Normal Community High School |
5 | Not in DB | |
Property History
| DATE: | EVENT: | PRICE: | SOURCE: |
|---|---|---|---|
| 20 Feb, 2012 | Sold | $126,000 | MRED MLS |
| 20 Dec, 2011 | Under contract | $126,500 | MRED MLS |
| 16 May, 2011 | Listed for sale | $135,000 | MRED MLS |
Sorry, we are updating photos, please update this page in 15 minutes
Room Specifics
All Bedroom Info:
Total Bedrooms: 3
Bedrooms Above Ground: 3
Bedrooms Below Ground: 0
Total Bedrooms: 3
Bedrooms Above Ground: 3
Bedrooms Below Ground: 0
Second Bedroom Info:
Dimensions: —
Location: —Dimensions: —
Floor Type: Carpet
Third Bedroom Info:
Dimensions: —
Location: —Dimensions: —
Floor Type: Carpet
Bathroom Info:
Full Bathrooms: 3
Partial Bathrooms: 1Full Bathrooms: 3
Bathroom Amenities: —
Bathroom in Basement: —
Dining Room Info:
Dimensions: —
Location: —Dimensions: —
Floor Type: Carpet
Kitchen Info:
Dimensions: —
Location: —Dimensions: —
Floor Type: Vinyl
Features: Eating Area-Table Space, Pantry-Closet
Laundry Room Info:
Dimensions: —
Location: —Dimensions: —
Floor Type: Vinyl
Living Room Info:
Dimensions: —
Location: —Dimensions: —
Floor Type: Carpet
Family Room Info:
Dimensions: —
Location: —Dimensions: —
Floor Type: Carpet
Additional Rooms Info:
Rooms: —
Basement: FullRooms: —
Other Specifics
| 2 | |
| — | |
| Garage | |
| — | |
| — | |
| — | |
| Patio | |
| Corner Lot | |
| 44X139 | |
| — | |
| Full | |
| Vaulted/Cathedral Ceilings, Walk-In Closet(s) | |
| Dishwasher, Refrigerator, Range, Washer, Dryer, Microwave | |
| Not in DB | |
| — | |
| — | |
| Gas Log |
Tax History
| Year | Property Taxes |
|---|---|
| 2012 | $3,030 |
Contact Agent
Nearby Similar Homes
1614 Belclare Road, Normal, Illinois 61761
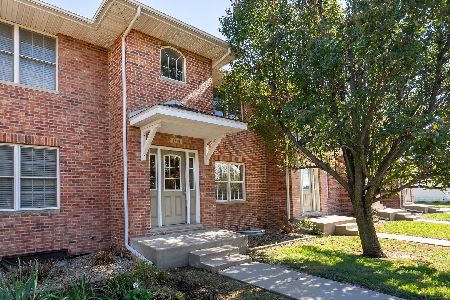
For Sale
$234,000
2 beds / 3.1 baths / 2,397 ft2
Condos/Townhomes / Built: 2007
9
595 Beechwood Court, Normal, Illinois 61761
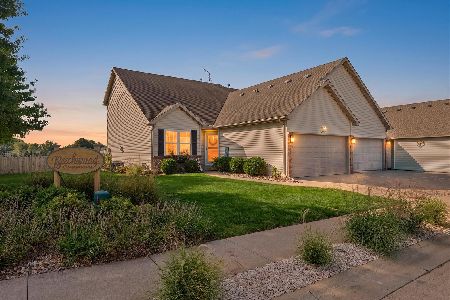
For Sale
$330,000
3 beds / 3.1 baths / 2,729 ft2
Condos/Townhomes / Built: 2001
33
603 Wildberry Drive, Normal, Illinois 61761
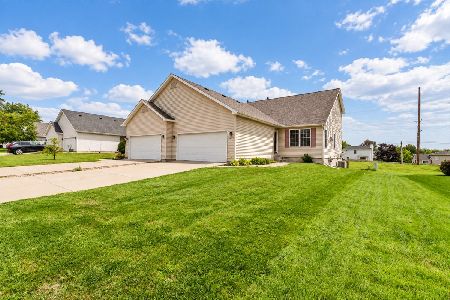
For Sale
$245,000
3 beds / 2.1 baths / 2,791 ft2
Condos/Townhomes / Built: 2000
30
Nearby Sold Comparables
1410 Whitefield, Normal, Illinois 61761

Sold
$129,800
3 beds / 2.1 baths / 1,832 ft2
Condos/Townhomes / Built: 2001
5617
1105 Shelbourne Drive, Normal, Illinois 61761

Sold
$180,000
3 beds / 2.1 baths / 2,748 ft2
Condos/Townhomes / Built: 2001
384
1105 Shelbourne, Normal, Illinois 61761
Sold
$132,500
3 beds / 2.1 baths / 1,832 ft2
Condos/Townhomes / Built: 2001
6709
1109 Shelbourne, Normal, Illinois 61761
Sold
$139,900
3 beds / 2.2 baths / 1,832 ft2
Condos/Townhomes / Built: 2001
4850
1109 Shelbourne Drive, Normal, Illinois 61761

Sold
$200,000
3 beds / 2.2 baths / 1,832 ft2
Condos/Townhomes / Built: 2001
767
1403 Whitefield, Normal, Illinois 61761
Sold
$119,900
3 beds / 2.1 baths / 1,832 ft2
Condos/Townhomes / Built: 2002
5526
Contact Agent
Listing Provided By
RE/MAX Choice
