

14141 Lakeridge Drive, Plainfield, Illinois 60544
Subdivision > Lakewood Falls


$315,000
|
Sold
|
|
| Status: | Closed |
| Sqft: | 1,976 |
| Cost/Sqft: | $152 |
| Beds: | 4 |
| Baths: | 3 |
| Year Built: | 1996 |
| Property Taxes: | $6,018 |
| Days On Market: | 1845 |
| Lot Size: | 0,14 |
Description
Updated 4 bedrooms, 2 1/2 baths in Lakewood Falls. Kitchen features 40" cabinets, slow close drawers, granite countertops, farmhouse sink, new refrigerator and pantry with pull out drawers. Master suite has a walk-in closet and private bath with double sinks and skylights! New Vinyl plank flooring in Living Room and Family Room.. French patio doors open to concrete and extended brick patio with fenced yard for great outdoor entertaining.. New roof & a/c in 2015. New furnace in 2014 and water heater in 2013. Furnace and A/C are cleaned and checked.
Property Specifics
| Single Family | |
| — | |
| — | |
| 1996 | |
| None | |
| Vinyl Siding | |
| Asphalt | |
| — | |
| No | |
| 0.14 |
| Will | |
| Lakewood Falls | |
| 65 / Monthly | |
| None | |
| Public | |
| Public Sewer | |
| Central Air | |
| Natural Gas | |
| 11252945 | |
| 0603014020240000 |
Nearby Schools
| NAME: | DISTRICT: | DISTANCE: | |
|---|---|---|---|
|
Grade School
Lakewood Falls Elementary School |
202 | — | |
|
Middle School
Indian Trail Middle School |
202 | Not in DB | |
Property History
| DATE: | EVENT: | PRICE: | SOURCE: |
|---|---|---|---|
| 13 Jun, 2017 | Sold | $225,000 | MRED MLS |
| 4 May, 2017 | Under contract | $230,000 | MRED MLS |
| 26 Apr, 2017 | Listed for sale | $230,000 | MRED MLS |
| 8 Dec, 2021 | Sold | $315,000 | MRED MLS |
| 26 Oct, 2021 | Under contract | $300,000 | MRED MLS |
| 22 Oct, 2021 | Listed for sale | $300,000 | MRED MLS |


Room Specifics
All Bedroom Info:
Total Bedrooms: 4
Bedrooms Above Ground: 4
Bedrooms Below Ground: 0
Total Bedrooms: 4
Bedrooms Above Ground: 4
Bedrooms Below Ground: 0
Second Bedroom Info:
Dimensions: —
Location: —Dimensions: —
Floor Type: Wood Laminate
Third Bedroom Info:
Dimensions: —
Location: —Dimensions: —
Floor Type: Wood Laminate
Fourth Bedroom Info:
Dimensions: —
Location: —Dimensions: —
Floor Type: Wood Laminate
Bathroom Info:
Full Bathrooms: 3
Partial Bathrooms: 1Full Bathrooms: 3
Bathroom Amenities: Double Sink
Bathroom in Basement: 0
Dining Room Info:
Dimensions: —
Location: —Dimensions: —
Floor Type: Ceramic Tile
Kitchen Info:
Dimensions: —
Location: —Dimensions: —
Floor Type: Ceramic Tile
Features: Eating Area-Breakfast Bar
Living Room Info:
Dimensions: —
Location: —Dimensions: —
Floor Type: Other
Family Room Info:
Dimensions: —
Location: —Dimensions: —
Floor Type: Other
Additional Rooms Info:
Rooms: No additional rooms
Basement: NoneRooms: No additional rooms
Other Specifics
| 2 | |
| Concrete Perimeter | |
| Garage | |
| — | |
| — | |
| — | |
| Patio | |
| — | |
| 55X110X55X110 | |
| — | |
| Full | |
| Skylight(s), Wood Laminate Floors | |
| Range, Microwave, Dishwasher, Refrigerator, Washer, Dryer, Disposal | |
| Not in DB | |
| Park, Lake, Curbs, Sidewalks, Street Lights, Street Paved | |
| — | |
| — |
Tax History
| Year | Property Taxes |
|---|---|
| 2017 | $5,205 |
| 2021 | $6,018 |
Contact Agent
Nearby Similar Homes
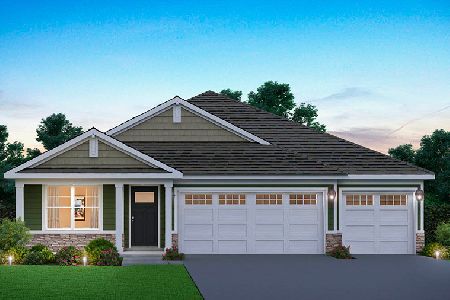
14053 Lakeridge Drive, Plainfield, Illinois 60544
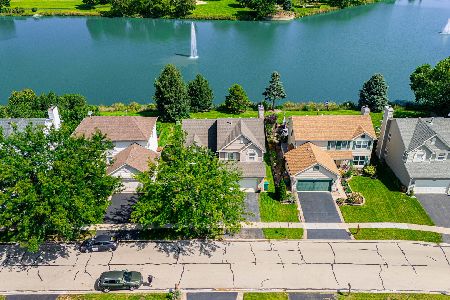
For Sale
$409,000
4 beds / 3.1 baths / 1,900 ft2
Single Family / Built: 1996
57
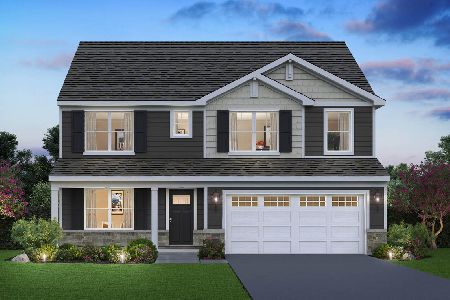
1818 Pebblestone Dr Drive, Romeoville, Illinois 60446
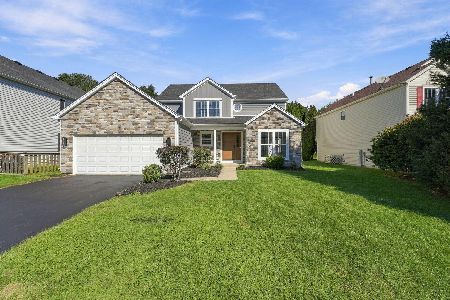
For Sale
$429,000
4 beds / 2.1 baths / 2,284 ft2
Single Family / Built: 1997
40
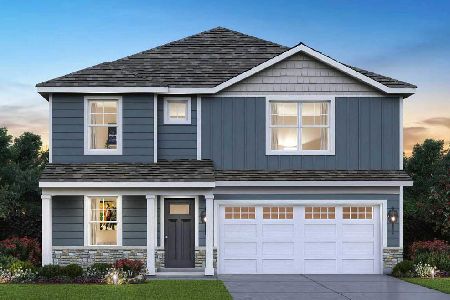
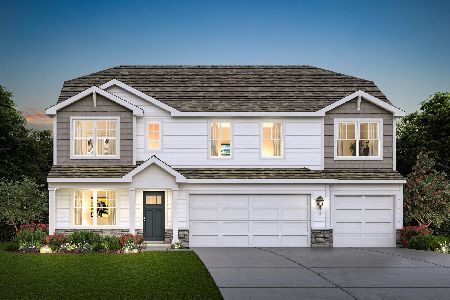
Nearby Sold Comparables
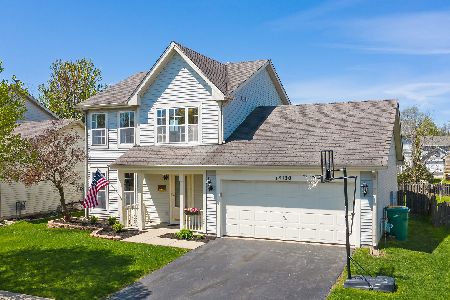
14141 Lakeridge Drive, Plainfield, Illinois 60544

Sold
$230,000
4 beds / 2.1 baths / 1,976 ft2
Single Family / Built: 1996
3485
Contact Agent
Listing Provided By
Keller Williams Infinity
