

1415 Darlington Court, Algonquin, Illinois 60102


$413,000
|
Sold
|
|
| Status: | Closed |
| Sqft: | 2,463 |
| Cost/Sqft: | $162 |
| Beds: | 3 |
| Baths: | 3 |
| Year Built: | 1992 |
| Property Taxes: | $9,238 |
| Days On Market: | 1669 |
| Lot Size: | 0,36 |
Description
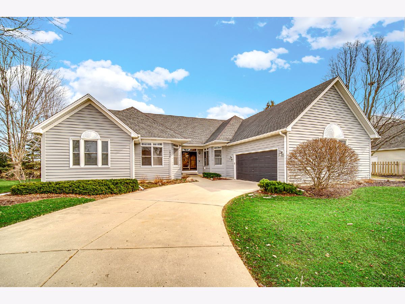
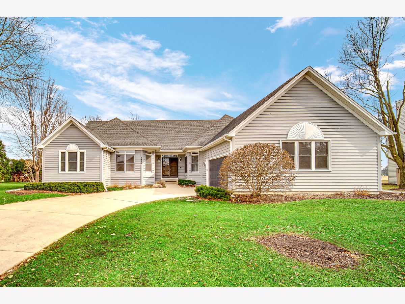
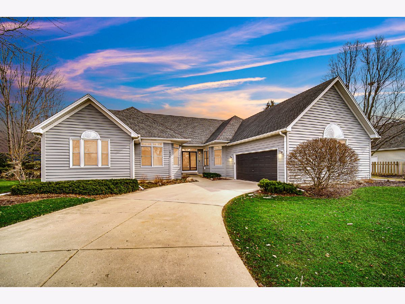


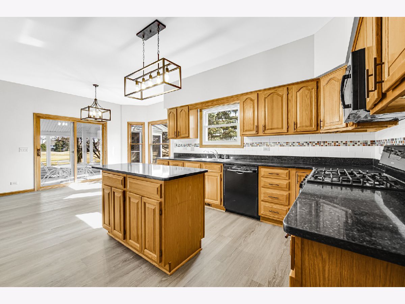
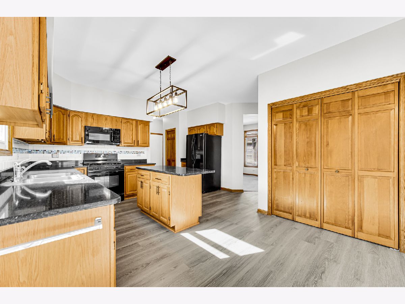
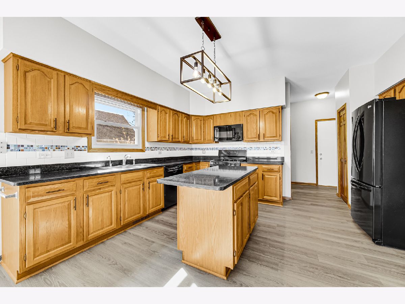

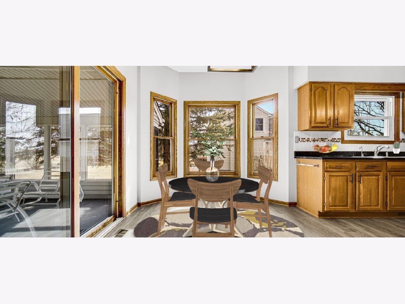
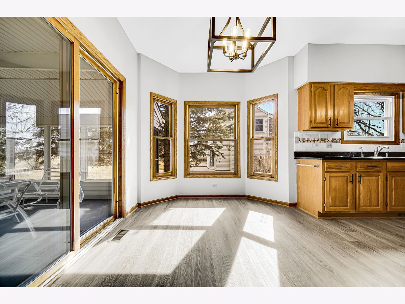
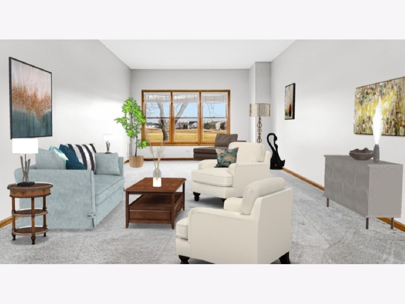
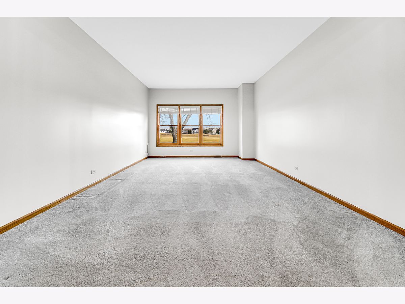
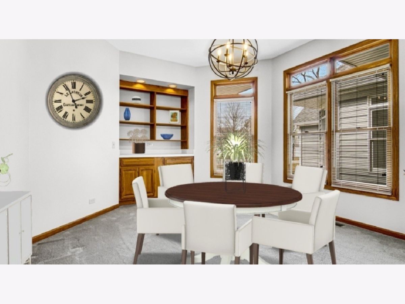
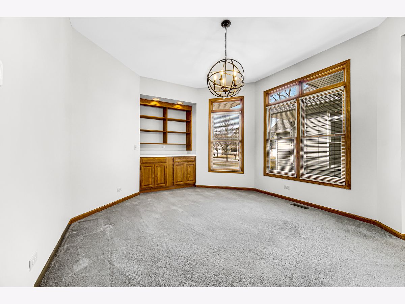

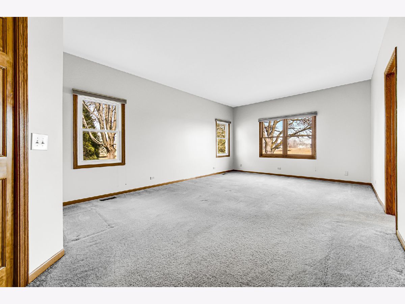
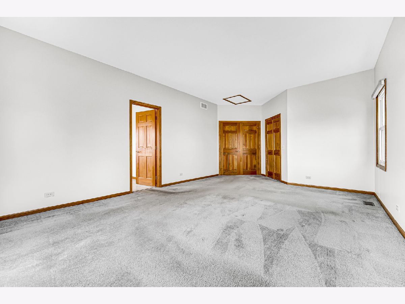
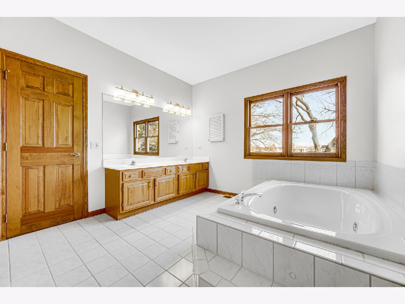
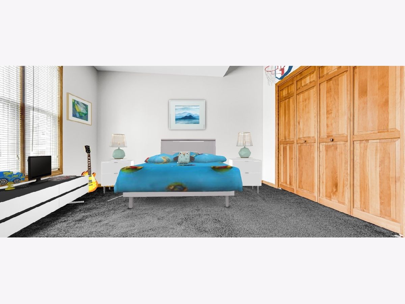
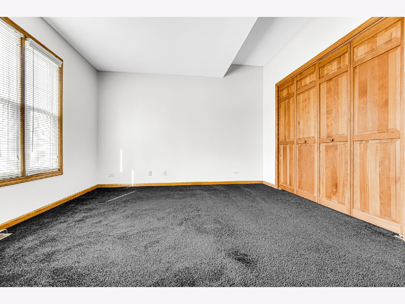
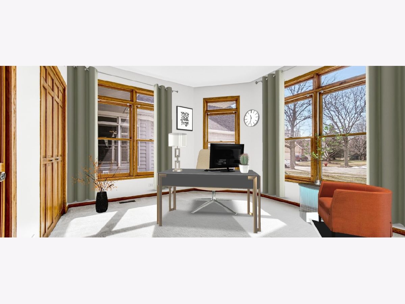
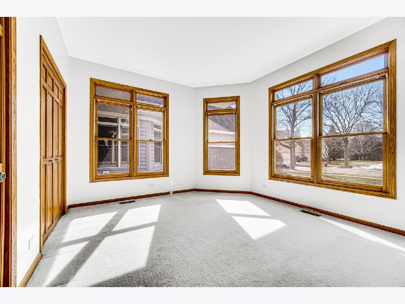

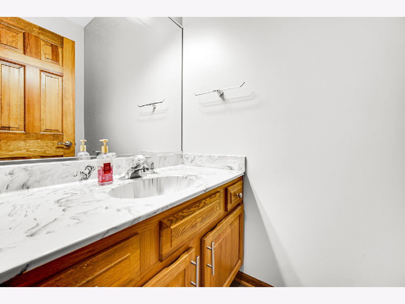
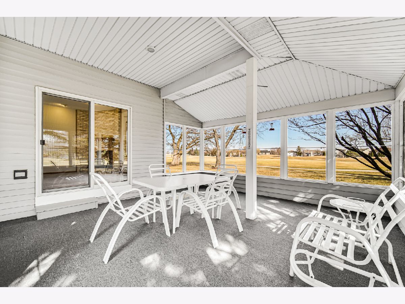
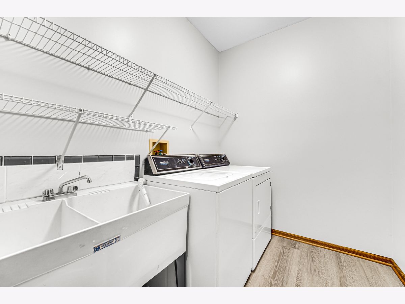

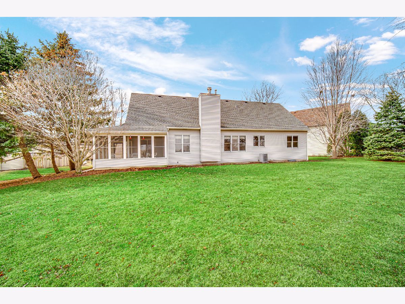
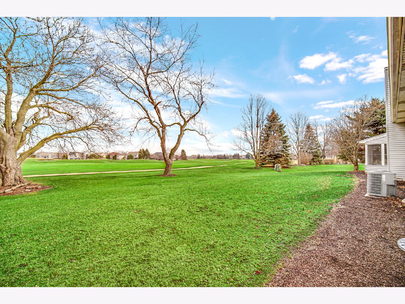
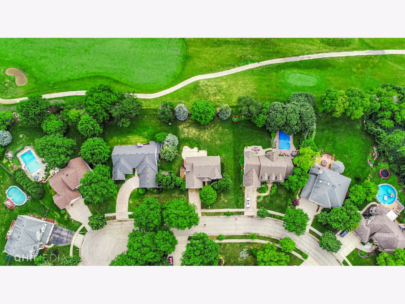
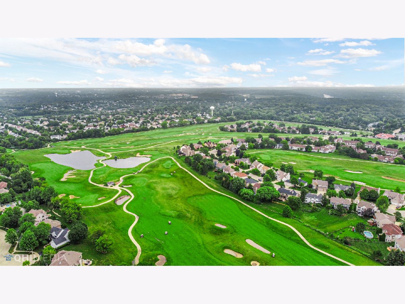
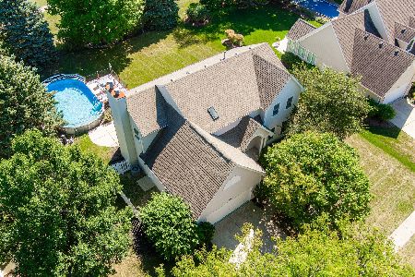
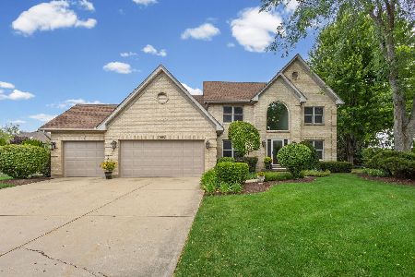
Looking for a ranch? This fabulous Tunbridge home is ready for a new owner! Enter into the spacious foyer that leads to the large living room & cozy family room w/brick FP that overlooks the golf course. Entertaining is easy in the eat in kitchen w/large island with slider to the screened in porch. Formal DR for those special occasions! Master bedroom offers walk in closet & private bath with double sink vanity, soaker tub & separate shower. Full basement ready to be finished. Freshly painted t/o. Newer LVT flooring in foyer, kitchen & hall way. Newer lighting t/o. HWH in 2020. Replaced roof, furnace, water softener & appliances. One of the best location in Tunbridge - at the end of the cul-de-sac on the Golf course of IL. NO HOA fees! Here is your opportunity - don't pay over $500,000 for a new construction ranch with you can get so much more here!
Property Specifics
| Single Family | |
| — | |
| — | |
| 1992 | |
| — | |
| — | |
| No | |
| 0.36 |
| Mc Henry | |
| Tunbridge | |
| 0 / Not Applicable | |
| — | |
| — | |
| — | |
| 11335082 | |
| 1932378012 |
Nearby Schools
| NAME: | DISTRICT: | DISTANCE: | |
|---|---|---|---|
|
Grade School
Neubert Elementary School |
300 | — | |
|
Middle School
Westfield Community School |
300 | Not in DB | |
|
High School
H D Jacobs High School |
300 | Not in DB | |
Property History
| DATE: | EVENT: | PRICE: | SOURCE: |
|---|---|---|---|
| 31 Jan, 2013 | Sold | $210,000 | MRED MLS |
| 6 Dec, 2012 | Under contract | $219,900 | MRED MLS |
| — | Last price change | $229,900 | MRED MLS |
| 15 Mar, 2012 | Listed for sale | $249,900 | MRED MLS |
| 30 Aug, 2021 | Sold | $332,500 | MRED MLS |
| 13 Jul, 2021 | Under contract | $325,000 | MRED MLS |
| 9 Jul, 2021 | Listed for sale | $325,000 | MRED MLS |
| 8 Apr, 2022 | Sold | $413,000 | MRED MLS |
| 14 Mar, 2022 | Under contract | $399,900 | MRED MLS |
| 4 Mar, 2022 | Listed for sale | $399,900 | MRED MLS |
Room Specifics
Total Bedrooms: 3
Bedrooms Above Ground: 3
Bedrooms Below Ground: 0
Dimensions: —
Floor Type: —
Dimensions: —
Floor Type: —
Full Bathrooms: 3
Bathroom Amenities: Whirlpool,Separate Shower,Double Sink,Soaking Tub
Bathroom in Basement: 0
Rooms: —
Basement Description: Unfinished
Other Specifics
| 2 | |
| — | |
| Concrete | |
| — | |
| — | |
| 147X109X145X94 | |
| Unfinished | |
| — | |
| — | |
| — | |
| Not in DB | |
| — | |
| — | |
| — | |
| — |
Tax History
| Year | Property Taxes |
|---|---|
| 2013 | $8,826 |
| 2021 | $9,238 |
Contact Agent
Nearby Similar Homes

Nearby Sold Comparables

Contact Agent
Listing Provided By
RE/MAX Suburban
