

1415 Partridge Lane, Arlington Heights, Illinois 60004
Subdivision > Pheasant Trail
Sorry, we are updating photos, please update this page in 15 minutes
$167,000
|
Sold
|
|
| Status: | Closed |
| Sqft: | 1,400 |
| Cost/Sqft: | $123 |
| Beds: | 2 |
| Baths: | 2 |
| Year Built: | 1987 |
| Property Taxes: | $3,519 |
| Days On Market: | 2745 |
| Lot Size: | 0,00 |
Description
You won't want to miss seeing this wonderful Manor Home with a fabulous floor plan. This Condo offers two large Master Bedroom suites, a walk-in closet plus two closets in the second bedroom. All this plus a large Great Room. The Kitchen is loaded with cabinets, a Pantry, & wonderful counter space. All this plus plenty of room for a table. There are two full baths & two Linen Closets. Off of the Balcony is a Storage Room. Central Heating & Cooling 2014. Windows & Screens in Bedrooms 2015. A great unit!
Property Specifics
| Condos/Townhomes | |
| 2 | |
| — | |
| 1987 | |
| None | |
| Aluminum Siding, Brick | |
| Asphalt | |
| STRATFORD | |
| No | |
| — |
| Cook | |
| Pheasant Trail | |
| 295 / Monthly | |
| Water, Insurance, Exterior Maintenance, Lawn Care, Scavenger, Snow Removal | |
| Lake Michigan | |
| Public Sewer | |
| Central Air | |
| Natural Gas, Forced Air | |
| 10358803 | |
| 03061000112800 |
Nearby Schools
| NAME: | DISTRICT: | DISTANCE: | |
|---|---|---|---|
|
High School
Buffalo Grove High School |
214 | Not in DB | |
Property History
| DATE: | EVENT: | PRICE: | SOURCE: |
|---|---|---|---|
| 29 Jul, 2019 | Sold | $167,000 | MRED MLS |
| 8 Jun, 2019 | Under contract | $172,500 | MRED MLS |
| — | Last price change | $180,000 | MRED MLS |
| 24 Apr, 2019 | Listed for sale | $180,000 | MRED MLS |
Sorry, we are updating photos, please update this page in 15 minutes
Room Specifics
All Bedroom Info:
Total Bedrooms: 2
Bedrooms Above Ground: 2
Bedrooms Below Ground: 0
Total Bedrooms: 2
Bedrooms Above Ground: 2
Bedrooms Below Ground: 0
Second Bedroom Info:
Dimensions: —
Location: —Dimensions: —
Floor Type: Carpet
Bathroom Info:
Full Bathrooms: 2
Partial Bathrooms: 0Full Bathrooms: 2
Bathroom Amenities: Soaking Tub
Bathroom in Basement: 0
Kitchen Info:
Dimensions: —
Location: —Dimensions: —
Floor Type: Vinyl
Features: Eating Area-Table Space, Pantry-Closet
Laundry Room Info:
Dimensions: —
Location: —Dimensions: —
Floor Type: Vinyl
Living Room Info:
Dimensions: —
Location: —Dimensions: —
Floor Type: Carpet
Additional Rooms Info:
Rooms: No additional rooms
Basement: NoneRooms: No additional rooms
Other Specifics
| 1 | |
| Concrete Perimeter | |
| Garage | |
| — | |
| — | |
| — | |
| Balcony | |
| Common Grounds | |
| INTEGRAL | |
| — | |
| Full | |
| Laundry Hook-Up in Unit, Storage, Walk-In Closet(s) | |
| Range, Microwave, Dishwasher, Refrigerator, Disposal | |
| Not in DB | |
| — | |
| — | |
| — |
Tax History
| Year | Property Taxes |
|---|---|
| 2019 | $3,519 |
Contact Agent
Nearby Similar Homes
1412 Crane Street, Arlington Heights, Illinois 60004
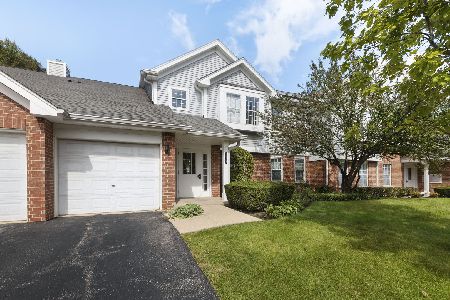
For Sale
$259,800
2 beds / 1.0 baths / 1,070 ft2
Condos/Townhomes / Built: 1995
35
1735 Portsmith Lane, Arlington Heights, Illinois 60004
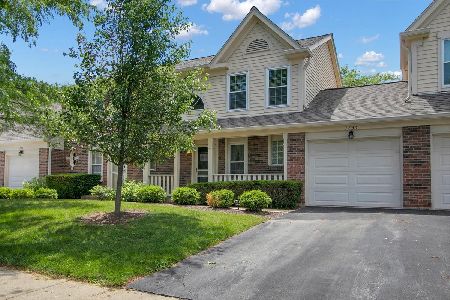
For Sale
$338,750
2 beds / 2.1 baths / 0 ft2
Condos/Townhomes / Built: 1990
136
Nearby Sold Comparables
1415 Partridge Lane, Arlington Heights, Illinois 60004
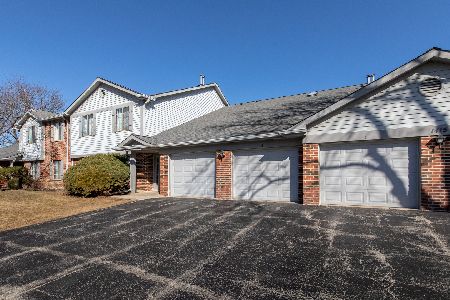
Sold
$259,900
2 beds / 2.0 baths / 1,200 ft2
Condos/Townhomes / Built: 1984
600
1411 Partridge Lane, Arlington Heights, Illinois 60004

Sold
$285,000
2 beds / 2.0 baths / 1,300 ft2
Condos/Townhomes / Built: 1987
519
1411 Partridge Lane, Arlington Heights, Illinois 60004

Sold
$114,900
2 beds / 2.0 baths / 1,200 ft2
Condos/Townhomes / Built: —
5007
Contact Agent
Listing Provided By
Baird & Warner
