

1416 Carmen Avenue, Uptown, Chicago, Illinois 60640
$351,000
|
Sold
|
|
| Status: | Closed |
| Sqft: | 1,231 |
| Cost/Sqft: | $284 |
| Beds: | 2 |
| Baths: | 2 |
| Year Built: | 1908 |
| Property Taxes: | $6,161 |
| Days On Market: | 2524 |
| Lot Size: | 0,00 |
Description
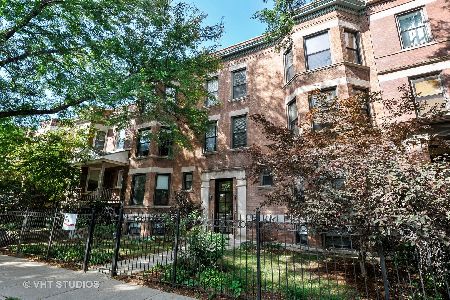
View our virtual 3D tour! Own a wonderful, impeccably maintained 2 bed/2 bath + DEN condo WITH PARKING INCLUDED in the HEART of Andersonville - one of the Chicago's HOTTEST neighborhoods! Enter the home through a welcoming front foyer that opens to a large and bright living room w/ south facing bay windows overlooking charming tree-lined Carmen Ave. Living room flows into a spacious dining room that accommodates a large dining set and boasts character w/ a gorgeous built in hutch w/ glass-paned side cabinets perfect for displaying items. The large kitchen offers ample solid wood cabinetry, stainless steel appliances & great cooking/counter space w/ coffee bar, too! Den/Office off kitchen is a great bonus and leads to a serene, large & private back deck surrounded by lush yard & plantings. Master bedroom has en suite bathroom w/ extra storage cabinets & classic white-tiled shower. Good sized 2nd bedroom & 2nd bath w/ jetted tub. AC, Hrwd flrs, In Unit laundry, too!
Property Specifics
| Condos/Townhomes | |
| 3 | |
| — | |
| 1908 | |
| None | |
| — | |
| No | |
| — |
| Cook | |
| — | |
| 300 / Monthly | |
| Water,Insurance,Scavenger,Snow Removal | |
| Lake Michigan | |
| Public Sewer | |
| 10503139 | |
| 14083040621002 |
Property History
| DATE: | EVENT: | PRICE: | SOURCE: |
|---|---|---|---|
| 13 Oct, 2010 | Sold | $229,000 | MRED MLS |
| 31 May, 2010 | Under contract | $229,000 | MRED MLS |
| — | Last price change | $255,000 | MRED MLS |
| 30 Apr, 2010 | Listed for sale | $255,000 | MRED MLS |
| 11 Oct, 2019 | Sold | $351,000 | MRED MLS |
| 7 Sep, 2019 | Under contract | $350,000 | MRED MLS |
| 30 Aug, 2019 | Listed for sale | $350,000 | MRED MLS |
Room Specifics
Total Bedrooms: 2
Bedrooms Above Ground: 2
Bedrooms Below Ground: 0
Dimensions: —
Floor Type: Hardwood
Full Bathrooms: 2
Bathroom Amenities: Whirlpool
Bathroom in Basement: —
Rooms: Office,Foyer,Deck
Basement Description: None
Other Specifics
| — | |
| — | |
| — | |
| Deck, Storms/Screens, End Unit | |
| Fenced Yard | |
| COMMON | |
| — | |
| Full | |
| Hardwood Floors, Laundry Hook-Up in Unit | |
| Range, Microwave, Dishwasher, Refrigerator, Washer, Dryer, Disposal, Stainless Steel Appliance(s) | |
| Not in DB | |
| — | |
| — | |
| — | |
| — |
Tax History
| Year | Property Taxes |
|---|---|
| 2010 | $5,325 |
| 2019 | $6,161 |
Contact Agent
Nearby Similar Homes
Nearby Sold Comparables

Contact Agent
Listing Provided By
Dream Town Realty
