

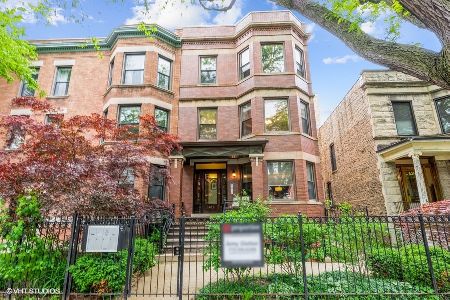
1420 Carmen Avenue, Uptown, Chicago, Illinois 60640


$334,500
|
Sold
|
|
| Status: | Closed |
| Sqft: | 1,200 |
| Cost/Sqft: | $290 |
| Beds: | 3 |
| Baths: | 2 |
| Year Built: | 1901 |
| Property Taxes: | $6,972 |
| Days On Market: | 2176 |
| Lot Size: | 0,00 |
Description
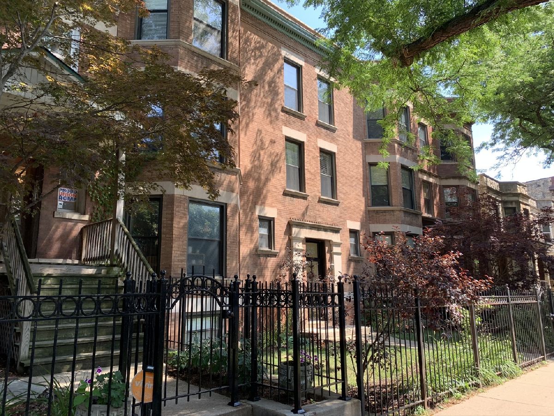
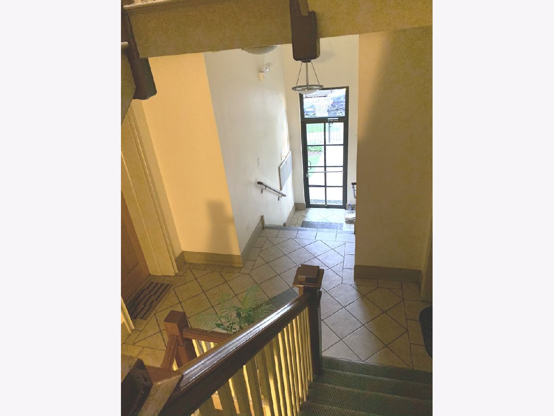
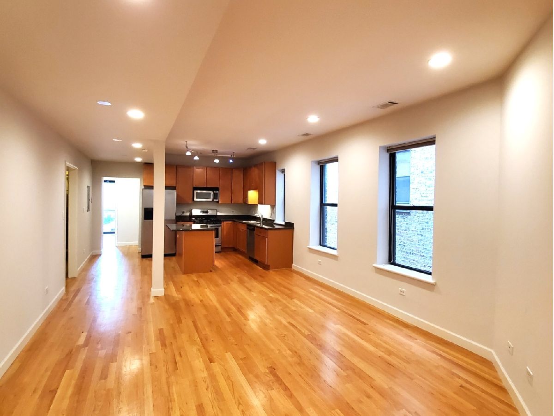
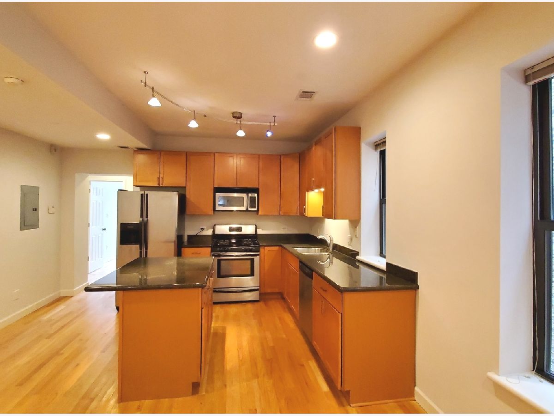
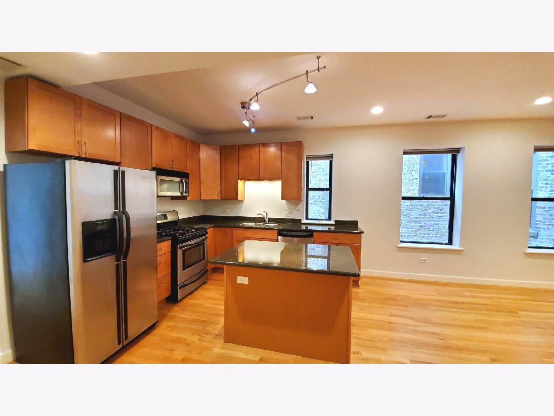
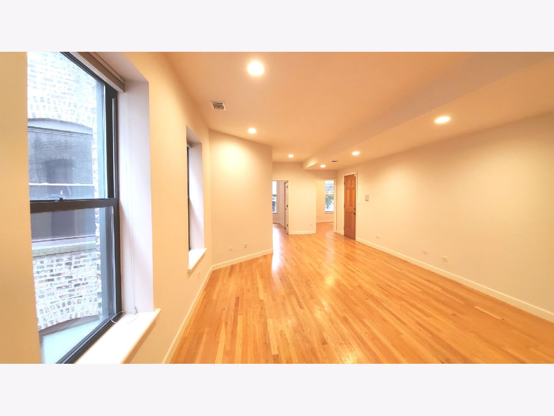
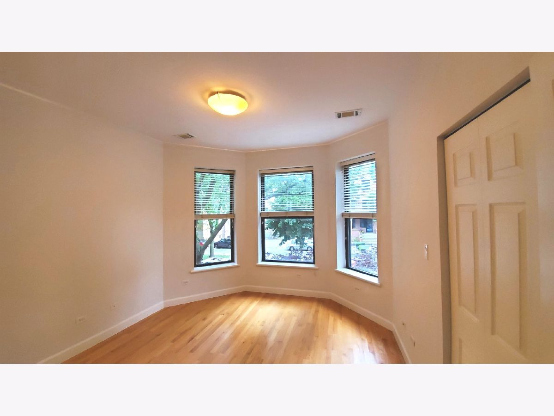
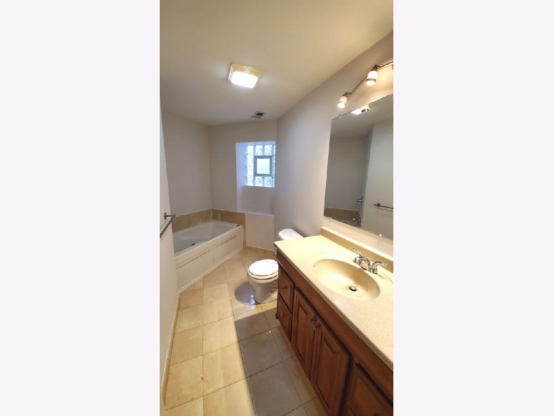
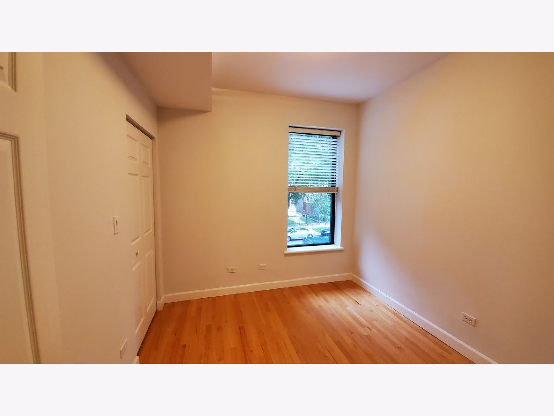
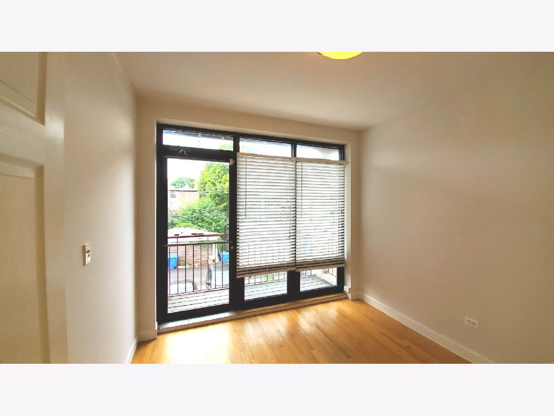
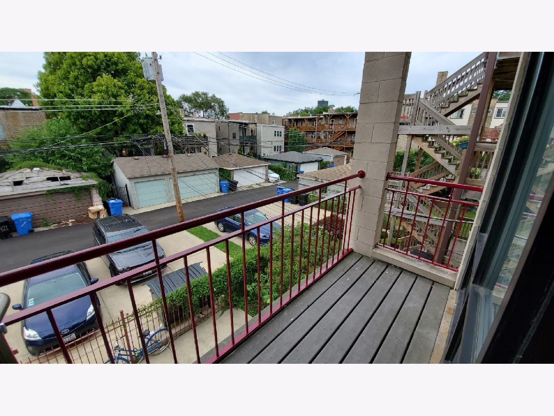
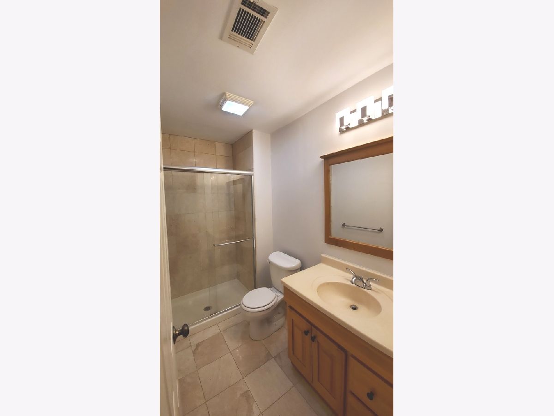
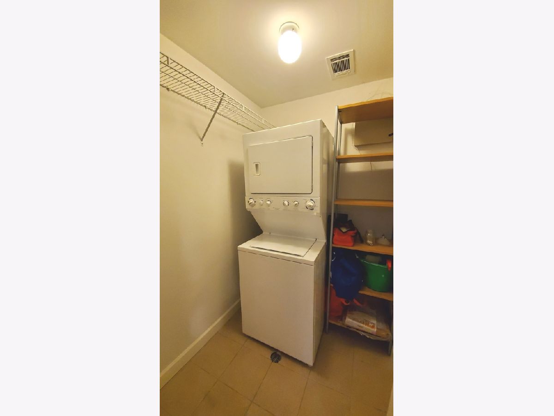
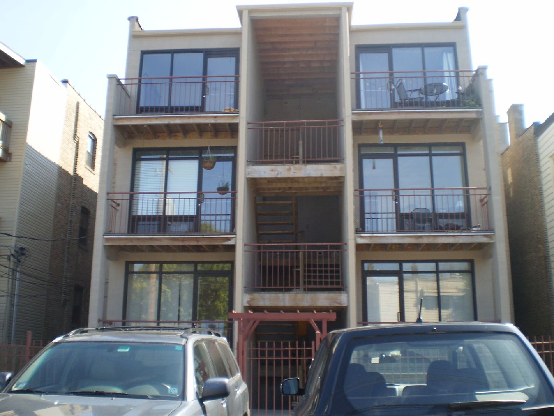
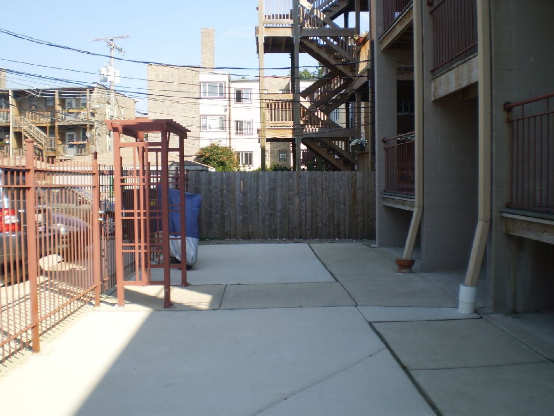
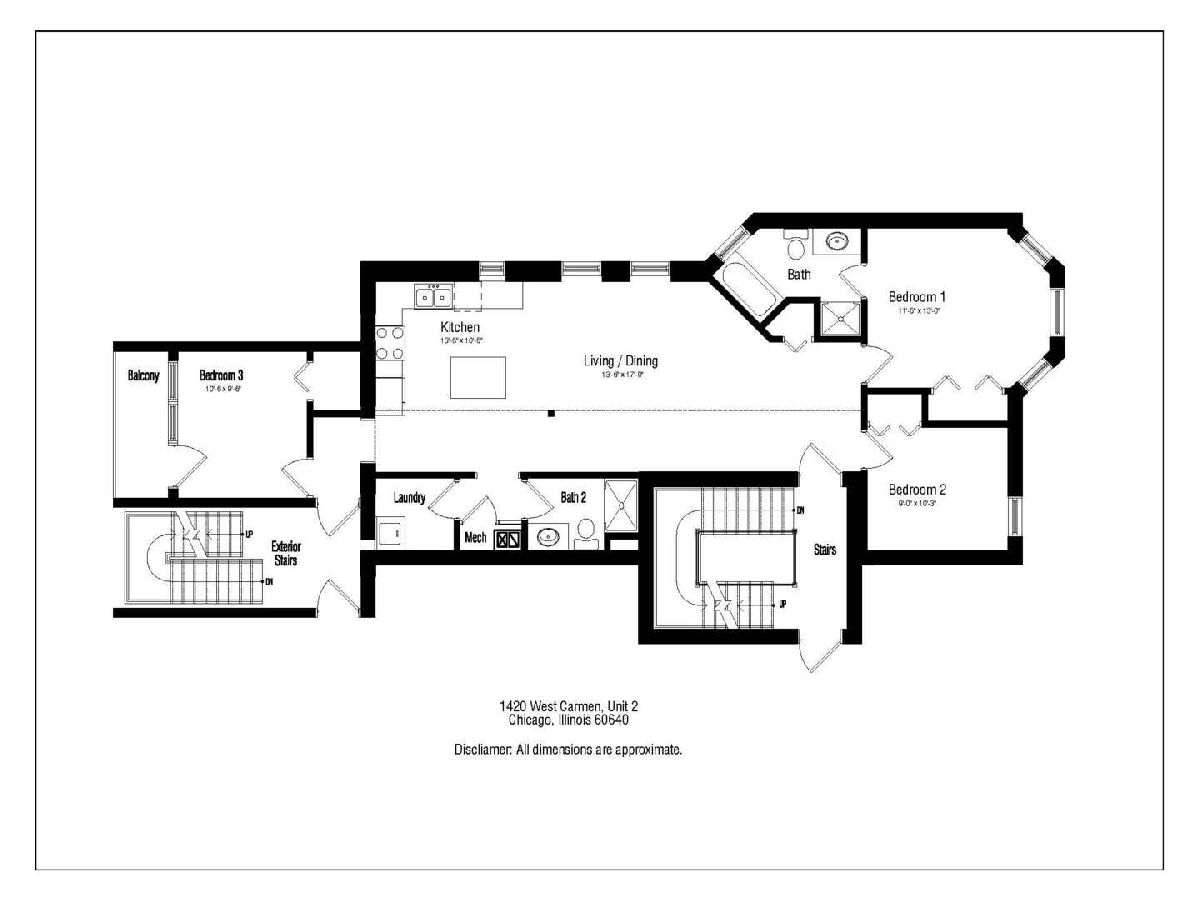
Perfectly priced 2nd floor condo unit in a 6-unit gut rehab (2005) with center building entrance, located close to the Andersonville neighborhood. One block from Clark Street restaurants and stores and a vibrant Argyle restaurant scene. This unit has a spacious open floor plan with kitchen, living and dinning area, 3 bedrooms + 2 baths and an in-unit laundry. Hardwood floors throughout; designer kitchen with 42" high maple cabinet, granite counter top and island with top of line S/S appliances. Large master suite with whirlpool and separate shower; 2 front bedrooms with south facing tall windows overlooking a tree-lined street and well landscaped garden. 3rd bedroom/office with glass wall to outdoor balcony where you can enjoy a quiet and relax cup of coffee. Extra storage in the building basement common area. 1 assigned outdoor parking space is included. Gated front and back. An easy walk to restaurants/stores, parks, lakefront, Foster beach, trains (Red Line / Metra-Ravenswood) and express bus (Foster) to downtown. Great for professionals needing a home office set up. Easy to show!
Property Specifics
| Condos/Townhomes | |
| 3 | |
| — | |
| 1901 | |
| None | |
| VINTAGE | |
| No | |
| — |
| Cook | |
| Andersonville | |
| 210 / Monthly | |
| Water,Insurance,Exterior Maintenance,Scavenger,Snow Removal | |
| Public | |
| Public Sewer | |
| 10816220 | |
| 14083040541003 |
Property History
| DATE: | EVENT: | PRICE: | SOURCE: |
|---|---|---|---|
| 3 Jun, 2015 | Listed for sale | $0 | MRED MLS |
| 19 Jun, 2017 | Under contract | $0 | MRED MLS |
| 22 May, 2017 | Listed for sale | $0 | MRED MLS |
| 20 Oct, 2020 | Sold | $334,500 | MRED MLS |
| 10 Sep, 2020 | Under contract | $347,500 | MRED MLS |
| 12 Aug, 2020 | Listed for sale | $347,500 | MRED MLS |
Room Specifics
Total Bedrooms: 3
Bedrooms Above Ground: 3
Bedrooms Below Ground: 0
Dimensions: —
Floor Type: Hardwood
Dimensions: —
Floor Type: Hardwood
Full Bathrooms: 2
Bathroom Amenities: —
Bathroom in Basement: 0
Rooms: Balcony/Porch/Lanai
Basement Description: None
Other Specifics
| — | |
| Concrete Perimeter | |
| Off Alley | |
| Balcony | |
| — | |
| COMMON | |
| — | |
| Full | |
| Hardwood Floors, Laundry Hook-Up in Unit, Storage | |
| Range, Microwave, Dishwasher, Refrigerator, Washer, Dryer | |
| Not in DB | |
| — | |
| — | |
| Storage | |
| — |
Tax History
| Year | Property Taxes |
|---|---|
| 2020 | $6,972 |
Contact Agent
Nearby Similar Homes
Nearby Sold Comparables

Contact Agent
Listing Provided By
WHW Newland
