

1416 Sandcastle Drive, Sycamore, Illinois 60178
Subdivision > Hickory Terrace
Sorry, we are updating photos, please update this page in 15 minutes
$314,000
|
Sold
|
|
| Status: | Closed |
| Sqft: | 2,144 |
| Cost/Sqft: | $152 |
| Beds: | 3 |
| Baths: | 2 |
| Year Built: | 2006 |
| Property Taxes: | $0 |
| Days On Market: | 7160 |
| Lot Size: | 0,00 |
Description
CUSTOM BUILT RANCH HOME WITH OPEN FLOOR PLAN. GREAT ROOM W/BEAUTIFUL STONE FP, HW FLOORS & TRAY CEILING. KITCHEN SHINES W/GORGEOUS CORIAN C/TOPS, HICKORY CABINETS W/CROWN MOULDING & HW FLOORS. DINING ROOM & DEN FEATURE GLEAMING HW FLOORS. MASTER BEDROOM W/TRAY CEILING, LARGE WALK-IN CLOSET & ELEGANT MASTER BATH. LARGE 3 CAR ATTACHED GARAGE. $3000.00 APPLIANCE ALLOWANCE. LOT SIZE: 11.55X111.55X187.94X123.32X100.
Property Specifics
| Single Family | |
| — | |
| Ranch | |
| 2006 | |
| Full | |
| Brick, Other | |
| Asphalt | |
| THE SUTTON | |
| No | |
| — |
| De Kalb | |
| Hickory Terrace | |
| 150 / Annual | |
| None | |
| Public | |
| Public Sewer | |
| Central Air | |
| Natural Gas, Forced Air | |
| 06478278 | |
| 0630251017 |
Nearby Schools
| NAME: | DISTRICT: | DISTANCE: | |
|---|---|---|---|
|
Grade School
West Elementary School |
427 | — | |
|
Middle School
Sycamore Middle School |
427 | Not in DB | |
|
High School
Sycamore High School |
427 | Not in DB | |
Property History
| DATE: | EVENT: | PRICE: | SOURCE: |
|---|---|---|---|
| 6 Sep, 2007 | Sold | $314,000 | MRED MLS |
| 2 Aug, 2007 | Under contract | $324,900 | MRED MLS |
| — | Last price change | $334,900 | MRED MLS |
| 15 Apr, 2007 | Listed for sale | $334,900 | MRED MLS |
| 26 Oct, 2012 | Sold | $225,000 | MRED MLS |
| 26 Jul, 2012 | Under contract | $249,900 | MRED MLS |
| 14 Jun, 2012 | Listed for sale | $249,900 | MRED MLS |
Sorry, we are updating photos, please update this page in 15 minutes
Room Specifics
All Bedroom Info:
Total Bedrooms: 3
Bedrooms Above Ground: 3
Bedrooms Below Ground: 0
Total Bedrooms: 3
Bedrooms Above Ground: 3
Bedrooms Below Ground: 0
Second Bedroom Info:
Dimensions: —
Location: —Dimensions: —
Floor Type: Carpet
Third Bedroom Info:
Dimensions: —
Location: —Dimensions: —
Floor Type: Carpet
Bathroom Info:
Full Bathrooms: 2
Partial Bathrooms: —Full Bathrooms: 2
Bathroom Amenities: Whirlpool, Separate Shower, Double Sink
Bathroom in Basement: 0
Dining Room Info:
Dimensions: —
Location: —Dimensions: —
Floor Type: Hardwood
Kitchen Info:
Dimensions: —
Location: —Dimensions: —
Floor Type: Hardwood
Features: Eating Area-Table Space, Pantry-Closet
Laundry Room Info:
Dimensions: —
Location: —Dimensions: —
Floor Type: Ceramic Tile
Additional Rooms Info:
Rooms: Breakfast Room, Den, Great Room
Basement: FullRooms: Breakfast Room, Den, Great Room
Other Specifics
| 3 | |
| Concrete Perimeter | |
| Garage | |
| — | |
| — | |
| — | |
| — | |
| Irregular Lot | |
| IRREGULAR | |
| — | |
| Full | |
| Vaulted/Cathedral Ceilings | |
| Disposal | |
| Not in DB | |
| Sidewalks, Street Lights, Street Paved | |
| — | |
| Gas Log |
Tax History
| Year | Property Taxes |
|---|---|
| 2012 | $7,773 |
Contact Agent
Nearby Similar Homes
1426 Beach Lane, Sycamore, Illinois 60178

For Sale
$439,800
3 beds / 2.0 baths / 2,051 ft2
Single Family / Built: 2006
32
Nearby Sold Comparables
1416 Sandcastle Drive, Sycamore, Illinois 60178

Sold
$249,900
3 beds / 2.0 baths / 2,144 ft2
Single Family / Built: 2007
5273
1424 Sandcastle Drive, Sycamore, Illinois 60178
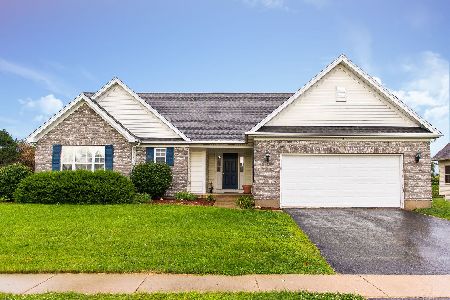
Sold
$267,500
3 beds / 2.0 baths / 1,780 ft2
Single Family / Built: 2007
2293
1487 Starfish Lane, Sycamore, Illinois 60178
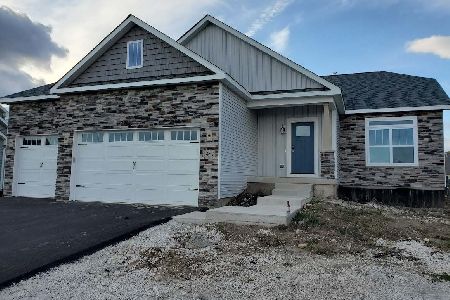
Sold
$399,000
3 beds / 2.0 baths / 1,902 ft2
Single Family / Built: 2021
1957
1432 Sandcastle Drive, Sycamore, Illinois 60178
Sold
$279,900
4 beds / 2.1 baths / 0 ft2
Single Family / Built: 2006
7451
1432 Sandcastle Drive, Sycamore, Illinois 60178
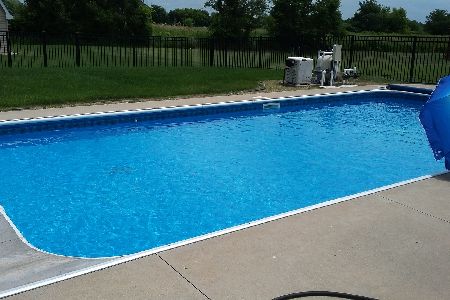
Sold
$315,000
4 beds / 2.1 baths / 2,080 ft2
Single Family / Built: 2006
2089
1432 Sandcastle Drive, Sycamore, Illinois 60178
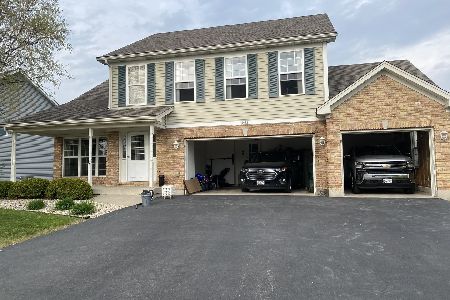
Sold
$440,000
4 beds / 2.1 baths / 2,080 ft2
Single Family / Built: 2006
467
Contact Agent
Listing Provided By
Elm Street, REALTORS
