

14160 Sheffield Drive, Homer Glen, Illinois 60491
Sorry, we are updating photos, please update this page in 15 minutes
$235,500
|
Sold
|
|
| Status: | Closed |
| Sqft: | 1,690 |
| Cost/Sqft: | $142 |
| Beds: | 2 |
| Baths: | 2 |
| Year Built: | 2005 |
| Property Taxes: | $4,796 |
| Days On Market: | 2747 |
| Lot Size: | 0,00 |
Description
Flexicore Construction, Elevator building with heated garage provides complete quiet, privacy and security. Meticulously maintained 2nd floor, two bedroom unit, boasts open floor plan, with many upgrades. Minutes from I355, Close to walking paths, shopping, dining and transportation. Unit features a large eat in kitchen with upgraded cabinets and granite counter tops, Formal dining room with tray ceiling, extra large living room with fireplace, and glass sliding doors to your own private balcony. Master bedroom suite with walk in closet has its own master bath with separate shower and whirlpool tub. Large utility room with washer and dryer. Move in condition.
Property Specifics
| Condos/Townhomes | |
| 4 | |
| — | |
| 2005 | |
| None | |
| Brick | |
| — | |
| — | |
| Yes | |
| — |
| Will | |
| — | |
| 235 / Monthly | |
| Insurance, Exterior Maintenance, Lawn Care, Scavenger, Snow Removal | |
| Lake Michigan, Public | |
| Public Sewer | |
| Central Air | |
| Natural Gas | |
| 10351173 | |
| 1605013050091006 |
Property History
| DATE: | EVENT: | PRICE: | SOURCE: |
|---|---|---|---|
| 21 Jun, 2019 | Sold | $235,500 | MRED MLS |
| 29 Apr, 2019 | Under contract | $239,900 | MRED MLS |
| 21 Apr, 2019 | Listed for sale | $239,900 | MRED MLS |
Sorry, we are updating photos, please update this page in 15 minutes
Room Specifics
All Bedroom Info:
Total Bedrooms: 2
Bedrooms Above Ground: 2
Bedrooms Below Ground: 0
Total Bedrooms: 2
Bedrooms Above Ground: 2
Bedrooms Below Ground: 0
Second Bedroom Info:
Dimensions: —
Location: —Dimensions: —
Floor Type: Ceramic Tile
Bathroom Info:
Full Bathrooms: 2
Partial Bathrooms: 0Full Bathrooms: 2
Bathroom Amenities: Whirlpool, Separate Shower
Bathroom in Basement: 0
Dining Room Info:
Dimensions: —
Location: —Dimensions: —
Floor Type: Wood Laminate
Kitchen Info:
Dimensions: —
Location: —Dimensions: —
Floor Type: Ceramic Tile
Features: Eating Area-Breakfast Bar, Eating Area-Table Space, Pantry-Butler
Laundry Room Info:
Dimensions: —
Location: —Dimensions: —
Floor Type: Ceramic Tile
Living Room Info:
Dimensions: —
Location: —Dimensions: —
Floor Type: Wood Laminate
Additional Rooms Info:
Rooms: No additional rooms
Basement: NoneRooms: No additional rooms
Other Specifics
| 1 | |
| Concrete Perimeter | |
| Garage | |
| — | |
| — | |
| — | |
| Balcony, Storms/Screens | |
| Common Grounds | |
| 282 X 333 | |
| — | |
| Full | |
| Elevator, Wood Laminate Floors, Flexicore, Walk-In Closet(s) | |
| Range, Microwave, Dishwasher, Refrigerator, Washer, Dryer, Disposal | |
| Not in DB | |
| — | |
| Elevator(s), Storage, Security Door Lock(s) | |
| Gas Log |
Tax History
| Year | Property Taxes |
|---|---|
| 2019 | $4,796 |
Contact Agent
Nearby Similar Homes
14005 Sheffield Drive, Homer Glen, Illinois 60491
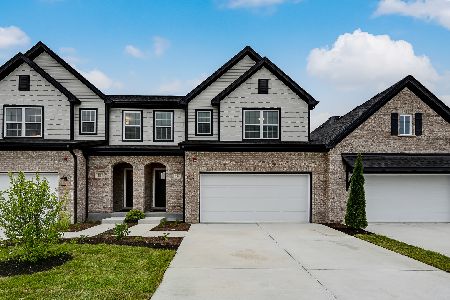
For Sale
$599,990
3 beds / 2.1 baths / 1,913 ft2
Condos/Townhomes / Built: 2026
146
14130 Sheffield Drive, Homer Glen, Illinois 60491
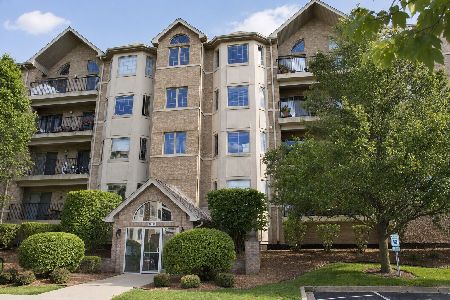
For Sale
$390,000
2 beds / 2.0 baths / 1,630 ft2
Condos/Townhomes / Built: 2003
128
14130 Sheffield Drive, Homer Glen, Illinois 60491
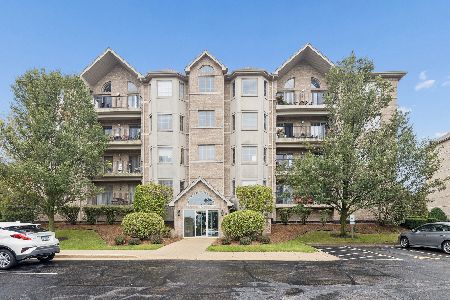
For Sale
$315,000
2 beds / 2.0 baths / 1,690 ft2
Condos/Townhomes / Built: 2003
26
14114 Cardiff Court, Homer Glen, Illinois 60491

For Sale
$539,990
3 beds / 2.1 baths / 2,273 ft2
Condos/Townhomes / Built: 2026
229
14042 Belmont Drive, Homer Glen, Illinois 60491

For Sale
$359,900
3 beds / 2.1 baths / 1,910 ft2
Condos/Townhomes / Built: 2022
65
13903 Belmont Drive, Homer Glen, Illinois 60491
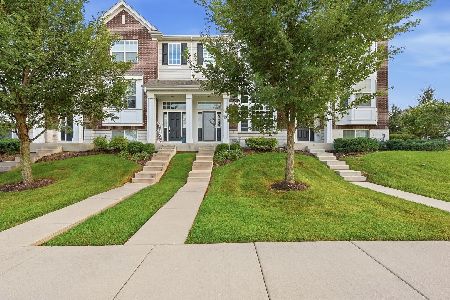
For Sale
$334,999
2 beds / 2.1 baths / 1,579 ft2
Condos/Townhomes / Built: 2020
61
Nearby Sold Comparables
14150 Sheffield Drive, Homer Glen, Illinois 60491

Sold
$269,000
2 beds / 2.0 baths / 1,929 ft2
Condos/Townhomes / Built: 2005
3109
14100 Sheffield Drive, Homer Glen, Illinois 60441
Sold
$219,900
2 beds / 2.0 baths / 1,630 ft2
Condos/Townhomes / Built: 2006
3086
14100 Sheffield Drive, Homer Glen, Illinois 60491
Sold
$225,000
2 beds / 2.0 baths / 1,630 ft2
Condos/Townhomes / Built: 2006
2877
14130 Sheffield Drive, Homer Glen, Illinois 60491
Sold
$240,000
2 beds / 2.0 baths / 1,630 ft2
Condos/Townhomes / Built: 2003
2792
14143 Sheffield Drive, Homer Glen, Illinois 60491
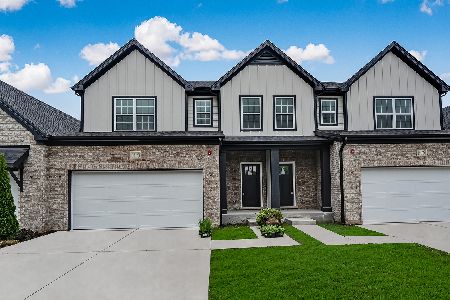
Sold
$549,990
3 beds / 2.1 baths / 2,273 ft2
Condos/Townhomes / Built: 2026
131
14145 Sheffield Drive, Homer Glen, Illinois 60491
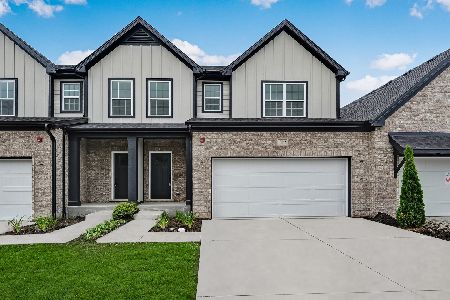
Sold
$535,000
3 beds / 2.1 baths / 2,273 ft2
Condos/Townhomes / Built: 2026
131
Contact Agent
Listing Provided By
Infiniti Properties, Inc.
