

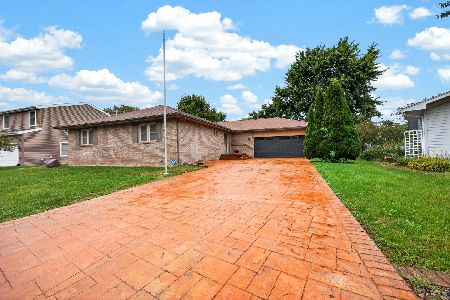
1417 Godfrey, Normal, Illinois 61761
Subdivision > Pleasant Hills N.
Sorry, we are updating photos, please update this page in 15 minutes
$157,000
|
Sold
|
|
| Status: | Closed |
| Sqft: | 1,051 |
| Cost/Sqft: | $157 |
| Beds: | 3 |
| Baths: | 3 |
| Year Built: | 1980 |
| Property Taxes: | $3,204 |
| Days On Market: | 4023 |
| Lot Size: | 0,00 |
Description
Wonderful family home in great neighborhood. Newer windows, steel siding, gutter caps, kitchen updated, furnace and air updated too. Professionally landscaped back yard with new fence! Lower level has a large family room with gas fireplace, built-in shelves, bedroom, bonus room and full bath too!! Nice size storage area too! 2 level deck with pergola over the lower deck for enjoying the outdoors, private backyard too!
Property Specifics
| Single Family | |
| — | |
| Bi-Level | |
| 1980 | |
| None | |
| Steel Siding | |
| — | |
| — | |
| No | |
| — |
| Mc Lean | |
| Pleasant Hills N. | |
| — / Not Applicable | |
| — | |
| Public | |
| Public Sewer | |
| Central Air | |
| Forced Air, Natural Gas | |
| 10206904 | |
| 1426104021 |
Nearby Schools
| NAME: | DISTRICT: | DISTANCE: | |
|---|---|---|---|
|
Grade School
Sugar Creek Elementary |
5 | — | |
|
Middle School
Kingsley Jr High |
5 | Not in DB | |
|
High School
Normal Community West High Schoo |
5 | Not in DB | |
Property History
| DATE: | EVENT: | PRICE: | SOURCE: |
|---|---|---|---|
| 29 May, 2009 | Sold | $168,500 | MRED MLS |
| 9 Apr, 2009 | Under contract | $174,900 | MRED MLS |
| 30 Mar, 2009 | Listed for sale | $174,900 | MRED MLS |
| 5 Apr, 2016 | Sold | $157,000 | MRED MLS |
| 26 Jan, 2016 | Under contract | $164,900 | MRED MLS |
| 26 Oct, 2015 | Listed for sale | $169,900 | MRED MLS |
Sorry, we are updating photos, please update this page in 15 minutes
Room Specifics
All Bedroom Info:
Total Bedrooms: 4
Bedrooms Above Ground: 3
Bedrooms Below Ground: 1
Total Bedrooms: 4
Bedrooms Above Ground: 3
Bedrooms Below Ground: 1
Second Bedroom Info:
Dimensions: —
Location: —Dimensions: —
Floor Type: Carpet
Third Bedroom Info:
Dimensions: —
Location: —Dimensions: —
Floor Type: Carpet
Fourth Bedroom Info:
Dimensions: —
Location: —Dimensions: —
Floor Type: Carpet
Bathroom Info:
Full Bathrooms: 3
Partial Bathrooms: 0Full Bathrooms: 3
Bathroom Amenities: —
Bathroom in Basement: 1
Dining Room Info:
Dimensions: —
Location: —Dimensions: —
Floor Type: Carpet
Kitchen Info:
Dimensions: —
Location: —Dimensions: —
Floor Type: Wood Laminate
Features: Pantry-Closet
Laundry Room Info:
Dimensions: —
Location: —Dimensions: —
Floor Type: Other
Living Room Info:
Dimensions: —
Location: —Dimensions: —
Floor Type: Carpet
Family Room Info:
Dimensions: —
Location: —Dimensions: —
Floor Type: Carpet
Additional Rooms Info:
Rooms: Other Room, Foyer
Basement: NoneRooms: Other Room, Foyer
Other Specifics
| 2 | |
| — | |
| Garage | |
| — | |
| — | |
| — | |
| Patio, Deck | |
| Fenced Yard, Mature Trees, Landscaped | |
| 70X115 | |
| — | |
| — | |
| First Floor Full Bath, Built-in Features | |
| Dishwasher, Refrigerator, Range, Washer, Dryer, Microwave | |
| Not in DB | |
| — | |
| — | |
| Gas Log |
Tax History
| Year | Property Taxes |
|---|---|
| 2009 | $2,882 |
| 2016 | $3,204 |
Contact Agent
Nearby Similar Homes
1426 Hanson Drive, Normal, Illinois 61761

For Sale
$234,900
4 beds / 3.0 baths / 2,786 ft2
Single Family / Built: 1979
43
309 Towanda Avenue, Normal, Illinois 61761

For Sale
$239,900
4 beds / 2.0 baths / 1,944 ft2
Single Family / Built: 1976
24
1314 Courtland Avenue, Normal, Illinois 61761

For Sale
$285,000
3 beds / 2.1 baths / 2,360 ft2
Single Family / Built: 1994
29
1512 Courtland Avenue, Normal, Illinois 61761
For Sale
$279,900
3 beds / 3.0 baths / 1,743 ft2
Single Family / Built: 1989
30
400 Blair Drive, Normal, Illinois 61761

For Sale
$299,500
3 beds / 3.1 baths / 3,391 ft2
Single Family / Built: 1966
10
Nearby Sold Comparables
1417 Godfrey Drive, Normal, Illinois 61761

Sold
$174,900
3 beds / 3.0 baths / 1,051 ft2
Single Family / Built: 1980
6424
1415 Godfrey, Normal, Illinois 61761
Sold
$156,900
3 beds / 2.0 baths / 1,419 ft2
Single Family / Built: 1985
3792
1418 Chadwick, Normal, Illinois 61761
Sold
$152,900
2 beds / 2.0 baths / 1,147 ft2
Single Family / Built: 1980
5188
1418 Chadwick, Normal, Illinois 61761
Sold
$152,900
2 beds / 2.0 baths / 891 ft2
Single Family / Built: 1988
6312
1414 Chadwick, Normal, Illinois 61761
Sold
$144,400
3 beds / 1.1 baths / 1,169 ft2
Single Family / Built: 1982
3619
Contact Agent
Listing Provided By
Coldwell Banker The Real Estate Group
