

1418 Chadwick, Normal, Illinois 61761
Subdivision > Pleasant Hills N.
Sorry, we are updating photos, please update this page in 15 minutes
$143,000
|
Sold
|
|
| Status: | Closed |
| Sqft: | 1,147 |
| Cost/Sqft: | $133 |
| Beds: | 2 |
| Baths: | 2 |
| Year Built: | 1980 |
| Property Taxes: | $4,045 |
| Days On Market: | 5188 |
| Lot Size: | 0,00 |
Description
Unique split level home with fresh paint and new carpet 2012 . Interior has Vaulted ceilings and skylights , Geothermal heat for super low utility bills , and garage has an extra room that could be a workshop area or extra storage area . Huge family room in lower level . Note other room flex room could be 4th bedroom , siding is Vinyl , Stone . Age and square feet are from tax assessor site . '' All information deemed accurate but not guaranteed .Available for contract for deed or 1 year rental.
Property Specifics
| Single Family | |
| — | |
| Tri-Level | |
| 1980 | |
| — | |
| Other | |
| — | |
| — | |
| No | |
| — |
| Mc Lean | |
| Pleasant Hills N. | |
| — / Not Applicable | |
| — | |
| Public | |
| Public Sewer | |
| Central Air | |
| Geothermal, Other | |
| 10240885 | |
| 1426104030 |
Nearby Schools
| NAME: | DISTRICT: | DISTANCE: | |
|---|---|---|---|
|
Grade School
Sugar Creek Elementary |
5 | — | |
|
Middle School
Kingsley Jr High |
5 | Not in DB | |
|
High School
Normal Community West High Schoo |
5 | Not in DB | |
Property History
| DATE: | EVENT: | PRICE: | SOURCE: |
|---|---|---|---|
| 1 Dec, 2009 | Sold | $149,500 | MRED MLS |
| 14 Oct, 2009 | Under contract | $152,900 | MRED MLS |
| 20 Jul, 2009 | Listed for sale | $159,900 | MRED MLS |
| 8 Mar, 2013 | Sold | $143,000 | MRED MLS |
| 21 Jan, 2013 | Under contract | $152,900 | MRED MLS |
| 17 Aug, 2012 | Listed for sale | $159,000 | MRED MLS |
| 10 Aug, 2017 | Sold | $162,000 | MRED MLS |
| 2 Jul, 2017 | Under contract | $165,000 | MRED MLS |
| 28 Jun, 2017 | Listed for sale | $165,000 | MRED MLS |
Sorry, we are updating photos, please update this page in 15 minutes
Room Specifics
All Bedroom Info:
Total Bedrooms: 3
Bedrooms Above Ground: 2
Bedrooms Below Ground: 1
Total Bedrooms: 3
Bedrooms Above Ground: 2
Bedrooms Below Ground: 1
Second Bedroom Info:
Dimensions: —
Location: —Dimensions: —
Floor Type: Hardwood
Third Bedroom Info:
Dimensions: —
Location: —Dimensions: —
Floor Type: Ceramic Tile
Bathroom Info:
Full Bathrooms: 2
Partial Bathrooms: 0Full Bathrooms: 2
Bathroom Amenities: —
Bathroom in Basement: 1
Kitchen Info:
Dimensions: —
Location: —Dimensions: —
Floor Type: Vinyl
Features: Eating Area-Table Space
Laundry Room Info:
Dimensions: —
Location: —Dimensions: —
Floor Type: Ceramic Tile
Family Room Info:
Dimensions: —
Location: —Dimensions: —
Floor Type: Ceramic Tile
Additional Rooms Info:
Rooms: Other Room
Basement: —Rooms: Other Room
Other Specifics
| 2 | |
| — | |
| Garage | |
| — | |
| — | |
| — | |
| Deck, Porch | |
| Fenced Yard | |
| 70X115 | |
| — | |
| — | |
| Vaulted/Cathedral Ceilings, Skylight(s) | |
| Dishwasher, Refrigerator, Range, Microwave | |
| Not in DB | |
| — | |
| — | |
| Gas Log |
Tax History
| Year | Property Taxes |
|---|---|
| 2009 | $3,318 |
| 2013 | $4,045 |
| 2017 | $3,629 |
Contact Agent
Nearby Similar Homes
1426 Hanson Drive, Normal, Illinois 61761

For Sale
$234,900
4 beds / 3.0 baths / 2,786 ft2
Single Family / Built: 1979
43
309 Towanda Avenue, Normal, Illinois 61761

For Sale
$239,900
4 beds / 2.0 baths / 1,944 ft2
Single Family / Built: 1976
24
1512 Courtland Avenue, Normal, Illinois 61761
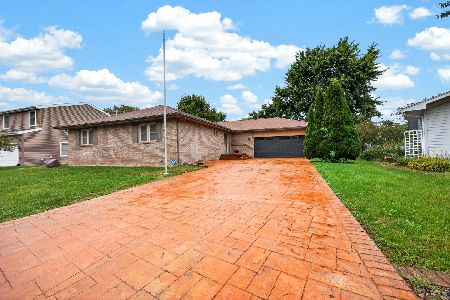
For Sale
$279,900
3 beds / 3.0 baths / 1,743 ft2
Single Family / Built: 1989
30
1314 Courtland Avenue, Normal, Illinois 61761

For Sale
$285,000
3 beds / 2.1 baths / 2,360 ft2
Single Family / Built: 1994
29
400 Blair Drive, Normal, Illinois 61761

For Sale
$299,500
3 beds / 3.1 baths / 3,391 ft2
Single Family / Built: 1966
10
Nearby Sold Comparables
1418 Chadwick, Normal, Illinois 61761

Sold
$152,900
2 beds / 2.0 baths / 891 ft2
Single Family / Built: 1988
6312
1421 Godfrey, Normal, Illinois 61761
Sold
$134,900
3 beds / 1.1 baths / 1,379 ft2
Single Family / Built: 1981
5884
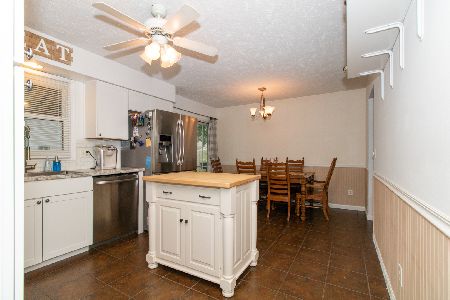
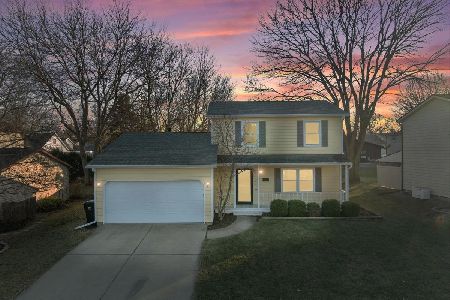
1421 Godfrey Drive, Normal, Illinois 61761
Sold
$245,000
3 beds / 1.1 baths / 1,995 ft2
Single Family / Built: 1981
295
1417 Godfrey, Normal, Illinois 61761
Sold
$164,900
3 beds / 3.0 baths / 1,051 ft2
Single Family / Built: 1980
4023
Contact Agent
Listing Provided By
Berkshire Hathaway Snyder Real Estate
