

[Address Unavailable], Normal, Illinois 61761
$162,000
|
Sold
|
|
| Status: | Closed |
| Sqft: | 1,147 |
| Cost/Sqft: | $144 |
| Beds: | 2 |
| Baths: | 2 |
| Year Built: | 1980 |
| Property Taxes: | $3,629 |
| Days On Market: | 3412 |
| Lot Size: | 0,00 |
Description
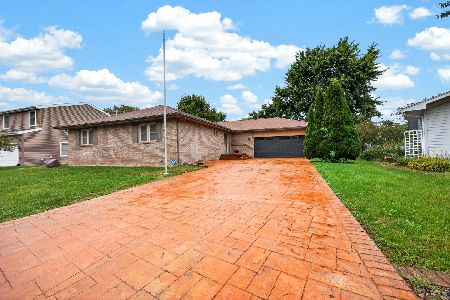
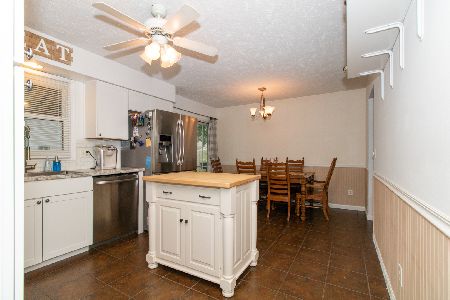
Must see this awesome move-in ready bi-level 3 bedrooms, 2 baths, 2 garage home. It's a beautifully freshly painted home with vaulted ceilings and skylights- so much character! On the upper level is the kitchen, 2 bedrooms, 1 full bath and an additional bonus room. Updates include new vinyl planked flooring throughout kitchen and upper hallways, new toilet and new vinyl flooring in bathroom. On the lower level is spacious family room (new carpeting on stairs), master bedroom, and laundry. This home has geothermal heat for incredibly low utility bills! AND radiant heat for toasty ceramic tile flooring during the colder months. It has a 2 car attached garage which has an extra room for a workshop/storage area (10' X 24'). Siding is vinyl and stone. Some newer windows with lifetime warranty. Newer landscaping.
Property Specifics
| Single Family | |
| — | |
| Bi-Level | |
| 1980 | |
| None | |
| Other | |
| — | |
| — | |
| No | |
| — |
| Mc Lean | |
| Pleasant Hills | |
| — / Not Applicable | |
| — | |
| Public | |
| Public Sewer | |
| Central Air | |
| Geothermal, Other | |
| 10233311 | |
| 1426104030 |
Nearby Schools
| NAME: | DISTRICT: | DISTANCE: | |
|---|---|---|---|
|
Grade School
Sugar Creek Elementary |
5 | — | |
|
Middle School
Kingsley Jr High |
5 | Not in DB | |
|
High School
Normal Community High School |
5 | Not in DB | |
Property History
| DATE: | EVENT: | PRICE: | SOURCE: |
|---|
Room Specifics
Total Bedrooms: 3
Bedrooms Above Ground: 2
Bedrooms Below Ground: 1
Dimensions: —
Floor Type: Carpet
Dimensions: —
Floor Type: Ceramic Tile
Full Bathrooms: 2
Bathroom Amenities: —
Bathroom in Basement: 1
Dimensions: —
Floor Type: Vinyl
Features: Eating Area-Table Space
Dimensions: —
Floor Type: Ceramic Tile
Dimensions: —
Floor Type: Ceramic Tile
Rooms: Other Room, Foyer
Other Specifics
| 2 | |
| — | |
| Garage | |
| — | |
| — | |
| — | |
| Deck, Porch | |
| Fenced Yard, Landscaped | |
| 70X115 | |
| — | |
| — | |
| Vaulted/Cathedral Ceilings, Skylight(s) | |
| Dishwasher, Refrigerator, Range, Washer, Dryer, Microwave | |
| Not in DB | |
| — | |
| — | |
| Gas Log |
Tax History
| Year | Property Taxes |
|---|
Contact Agent
Nearby Similar Homes




Nearby Sold Comparables

Contact Agent
Listing Provided By
RE/MAX Rising
