

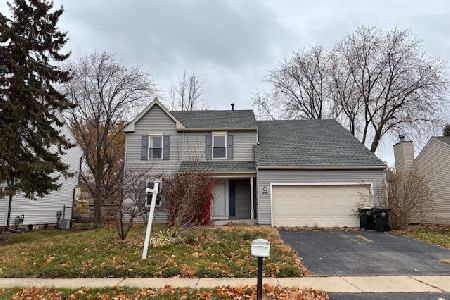
1417 Middlebury Drive, Aurora, Illinois 60504
Subdivision > Briarwood
Sorry, we are updating photos, please update this page in 15 minutes
$185,000
|
Sold
|
|
| Status: | Closed |
| Sqft: | 1,620 |
| Cost/Sqft: | $122 |
| Beds: | 3 |
| Baths: | 2 |
| Year Built: | 1988 |
| Property Taxes: | $5,084 |
| Days On Market: | 4234 |
| Lot Size: | 0,00 |
Description
Beautiful Home in Award winning Naper 204 school district. Inviting Family Room w/vaulted ceiling, newer carpet & dbl sliding glass doors. Gorgeous eat-in kitchen w/SS appliances. Remodeled Bath, New AC/Furn/Gutters/Fascia, Finished Garage w/epoxy floor & custom storage. Professionally Landscaped & huge Deck for entertaining! Close to I88 & Shopping.
Property Specifics
| Single Family | |
| — | |
| — | |
| 1988 | |
| None | |
| Aluminum Siding, Vinyl Siding, Steel Siding | |
| — | |
| NEWPORT | |
| No | |
| — |
| Du Page | |
| Briarwood | |
| 0 / Not Applicable | |
| None | |
| Public | |
| Public Sewer | |
| Central Air | |
| Natural Gas, Forced Air | |
| 08875020 | |
| 0732311009 |
Property History
| DATE: | EVENT: | PRICE: | SOURCE: |
|---|---|---|---|
| 31 Jul, 2007 | Sold | $208,250 | MRED MLS |
| 22 Jun, 2007 | Under contract | $214,900 | MRED MLS |
| — | Last price change | $218,900 | MRED MLS |
| 19 Mar, 2007 | Listed for sale | $219,900 | MRED MLS |
| 16 Jun, 2015 | Sold | $185,000 | MRED MLS |
| 28 Apr, 2015 | Under contract | $197,500 | MRED MLS |
| 29 Mar, 2015 | Listed for sale | $197,500 | MRED MLS |
Sorry, we are updating photos, please update this page in 15 minutes
Room Specifics
All Bedroom Info:
Total Bedrooms: 3
Bedrooms Above Ground: 3
Bedrooms Below Ground: 0
Total Bedrooms: 3
Bedrooms Above Ground: 3
Bedrooms Below Ground: 0
Second Bedroom Info:
Dimensions: —
Location: —Dimensions: —
Floor Type: Wood Laminate
Third Bedroom Info:
Dimensions: —
Location: —Dimensions: —
Floor Type: Wood Laminate
Bathroom Info:
Full Bathrooms: 2
Partial Bathrooms: 1Full Bathrooms: 2
Bathroom Amenities: —
Bathroom in Basement: 0
Dining Room Info:
Dimensions: —
Location: —Dimensions: —
Floor Type: Wood Laminate
Kitchen Info:
Dimensions: —
Location: —Dimensions: —
Floor Type: Wood Laminate
Features: Eating Area-Table Space
Laundry Room Info:
Dimensions: —
Location: —Dimensions: —
Floor Type: Wood Laminate
Living Room Info:
Dimensions: —
Location: —Dimensions: —
Floor Type: Wood Laminate
Family Room Info:
Dimensions: —
Location: —Dimensions: —
Floor Type: Carpet
Additional Rooms Info:
Rooms: No additional rooms
Basement: NoneRooms: No additional rooms
Other Specifics
| 2 | |
| — | |
| Garage | |
| — | |
| — | |
| — | |
| — | |
| — | |
| 62X105 | |
| — | |
| None | |
| Vaulted/Cathedral Ceilings, Wood Laminate Floors, First Floor Laundry | |
| Range, Dishwasher, Refrigerator, Washer, Dryer, Disposal, Stainless Steel Appliance(s) | |
| Not in DB | |
| Sidewalks, Street Lights, Street Paved | |
| — | |
| — |
Tax History
| Year | Property Taxes |
|---|---|
| 2007 | $4,030 |
| 2015 | $5,084 |
Contact Agent
Nearby Similar Homes
3218 Kimblewick Circle, Aurora, Illinois 60503
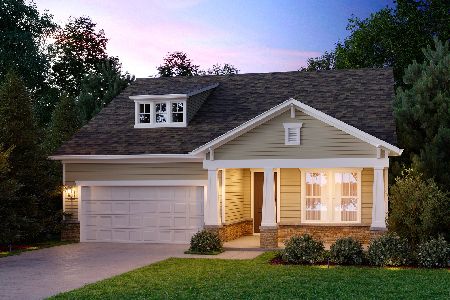
For Sale
$519,324
2 beds / 2.0 baths / 1,646 ft2
Single Family / Built: 2026
16
3255 Kimblewick Circle, Aurora, Illinois 60503
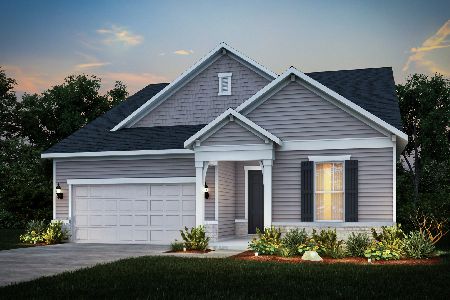
For Sale
$580,729
2 beds / 2.1 baths / 2,027 ft2
Single Family / Built: 2026
121
3263 Kimblewick Circle, Aurora, Illinois 60503

For Sale
$580,729
2 beds / 2.1 baths / 2,027 ft2
Single Family / Built: 2026
22
3251 Kimblewick Circle, Aurora, Illinois 60503
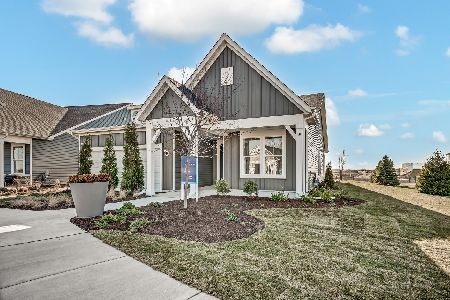
For Sale
$549,557
2 beds / 2.0 baths / 1,841 ft2
Single Family / Built: 2026
61
2960 Middlebury Court, Aurora, Illinois 60504
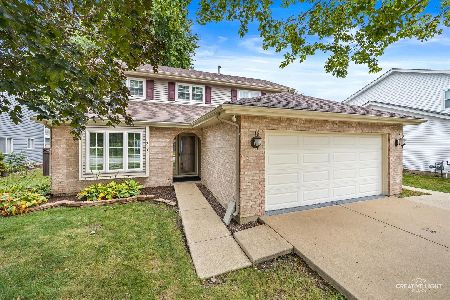
For Sale
$400,000
3 beds / 2.1 baths / 1,626 ft2
Single Family / Built: 1990
46
2860 Bridgeport Lane, Aurora, Illinois 60504
Short Sale
$375,000
4 beds / 2.1 baths / 1,844 ft2
Single Family / Built: 1989
346
Nearby Sold Comparables
1413 Middlebury Drive, Aurora, Illinois 60504

Sold
$239,900
4 beds / 2.1 baths / 1,944 ft2
Single Family / Built: 1988
3152
Aurora, Illinois 60504
Sold
$189,000
4 beds / 2.1 baths / 1,944 ft2
Single Family / Built: 1988
4754
Contact Agent
Listing Provided By
RE/MAX Action
