

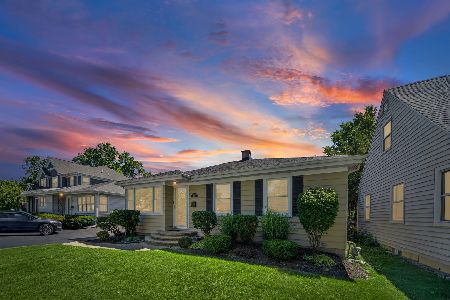
1418 Chestnut Avenue, Arlington Heights, Illinois 60004
Sorry, we are updating photos, please update this page in 15 minutes
$359,000
|
Sold
|
|
| Status: | Closed |
| Sqft: | 2,000 |
| Cost/Sqft: | $185 |
| Beds: | 5 |
| Baths: | 3 |
| Year Built: | 1967 |
| Property Taxes: | $8,496 |
| Days On Market: | 3076 |
| Lot Size: | 0,00 |
Description
"TURN KEY" UPDATED AND READY TO MOVE IN! ENJOY A BREATH OF FRESH AIR. HOME UPDATES INCLUDE: ROOF '16, OAK DOORS '17, FURNACE '13, DECK '17, SS APPL. '18, REFINISHED HDWD FLOORS '17, CONCRETE PATIO 24X18 '06, CARPET '18. A REAL BEAUTY TO BEHOLD! IN-LAW POSSIBLE W/ EXTRA BR IN LOWER LEVEL AND FULL BATH, GREAT LOCATION NEAR JR HIGH AND HIGH SCHOOL, CLOSE TO PARK AND MINUTES TO DOWNTOWN ARLINGTON HEIGHTS, DON'T MISS OUT BEFORE IT IS SOLD!
Property Specifics
| Single Family | |
| — | |
| Bi-Level | |
| 1967 | |
| Full | |
| Aluminum Siding | |
| Asphalt | |
| — | |
| No | |
| — |
| Cook | |
| — | |
| 0 / Not Applicable | |
| None | |
| Lake Michigan | |
| Public Sewer | |
| Central Air | |
| Natural Gas, Forced Air | |
| 09960712 | |
| 03194030160000 |
Nearby Schools
| NAME: | DISTRICT: | DISTANCE: | |
|---|---|---|---|
|
Grade School
Olive-mary Stitt School |
25 | — | |
|
Middle School
Thomas Middle School |
25 | Not in DB | |
|
High School
John Hersey High School |
214 | Not in DB | |
Property History
| DATE: | EVENT: | PRICE: | SOURCE: |
|---|---|---|---|
| 27 Aug, 2018 | Sold | $359,000 | MRED MLS |
| 28 Jul, 2018 | Under contract | $369,900 | MRED MLS |
| — | Last price change | $379,900 | MRED MLS |
| 23 May, 2018 | Listed for sale | $379,900 | MRED MLS |
Sorry, we are updating photos, please update this page in 15 minutes
Room Specifics
All Bedroom Info:
Total Bedrooms: 5
Bedrooms Above Ground: 5
Bedrooms Below Ground: 0
Total Bedrooms: 5
Bedrooms Above Ground: 5
Bedrooms Below Ground: 0
Second Bedroom Info:
Dimensions: —
Location: —Dimensions: —
Floor Type: Hardwood
Third Bedroom Info:
Dimensions: —
Location: —Dimensions: —
Floor Type: Hardwood
Fourth Bedroom Info:
Dimensions: —
Location: —Dimensions: —
Floor Type: Carpet
Bathroom Info:
Full Bathrooms: 3
Partial Bathrooms: 0Full Bathrooms: 3
Bathroom Amenities: —
Bathroom in Basement: 1
Kitchen Info:
Dimensions: —
Location: —Dimensions: —
Floor Type: Hardwood
Features: Eating Area-Table Space, Island, Pantry-Closet
Laundry Room Info:
Dimensions: —
Location: —Dimensions: —
Floor Type: Vinyl
Living Room Info:
Dimensions: —
Location: —Dimensions: —
Floor Type: Hardwood
Family Room Info:
Dimensions: —
Location: —Dimensions: —
Floor Type: Carpet
Additional Rooms Info:
Rooms: Bedroom 5, Deck
Basement: FullRooms: Bedroom 5, Deck
Other Specifics
| 1 | |
| Concrete Perimeter | |
| Garage | |
| — | |
| — | |
| — | |
| Deck, Patio, Storms/Screens | |
| — | |
| 60X132 | |
| — | |
| Full | |
| Hardwood Floors, First Floor Bedroom, In-Law Arrangement, First Floor Full Bath | |
| Range, Dishwasher, Refrigerator, Washer, Dryer, Disposal, Stainless Steel Appliance(s) | |
| Not in DB | |
| Sidewalks, Street Lights, Street Paved | |
| — | |
| — |
Tax History
| Year | Property Taxes |
|---|---|
| 2018 | $8,496 |
Contact Agent
Nearby Similar Homes
1515 Fernandez Place, Arlington Heights, Illinois 60004

For Sale
$1,799,000
4 beds / 6.0 baths / 3,706 ft2
Single Family / Built: 2026
33
1660 Highland Avenue, Arlington Heights, Illinois 60004

For Sale
$700,000
3 beds / 2.0 baths / 2,500 ft2
Single Family / Built: 1955
12
1523 Fernandez Place, Arlington Heights, Illinois 60004

For Sale
$1,690,000
4 beds / 4.0 baths / 3,771 ft2
Single Family / Built: 2026
277
1803 Mitchell Avenue, Arlington Heights, Illinois 60004

For Sale
$899,999
5 beds / 3.0 baths / 3,187 ft2
Single Family / Built: 1959
75
931 Fernandez Avenue, Arlington Heights, Illinois 60004
For Sale
$459,998
2 beds / 1.1 baths / 1,674 ft2
Single Family / Built: 1955
23
Nearby Sold Comparables
1406 Chestnut Avenue, Arlington Heights, Illinois 60004

Sold
$524,900
5 beds / 2.1 baths / 2,500 ft2
Single Family / Built: 1969
3290
1423 Chestnut Avenue, Arlington Heights, Illinois 60004
Sold
$499,900
4 beds / 3.0 baths / 2,315 ft2
Single Family / Built: 1967
2676
1431 Chestnut Avenue, Arlington Heights, Illinois 60004
Sold
$399,990
4 beds / 2.1 baths / 2,230 ft2
Single Family / Built: 1967
3158
1419 Chestnut Avenue, Arlington Heights, Illinois 60004
Sold
$519,000
4 beds / 2.1 baths / 2,400 ft2
Single Family / Built: 1967
4563
1423 Chestnut Avenue, Arlington Heights, Illinois 60004
Sold
$374,900
4 beds / 3.0 baths / 2,315 ft2
Single Family / Built: 1967
5103
1411 Chestnut Avenue, Arlington Heights, Illinois 60004

Sold
$675,000
4 beds / 2.1 baths / 2,500 ft2
Single Family / Built: 1966
717
Contact Agent
Listing Provided By
RE/MAX Suburban
