

1418 Maude Avenue, Arlington Heights, Illinois 60004


$1,850,000
|
Sold
|
|
| Status: | Closed |
| Sqft: | 7,750 |
| Cost/Sqft: | $245 |
| Beds: | 5 |
| Baths: | 6 |
| Year Built: | 2024 |
| Property Taxes: | $9,217 |
| Days On Market: | 168 |
| Lot Size: | 0,46 |
Description
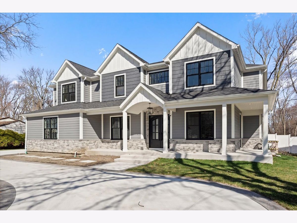
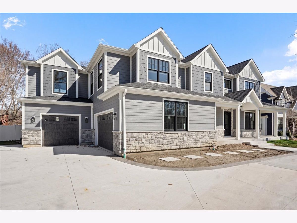
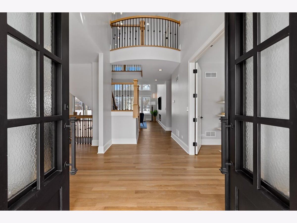
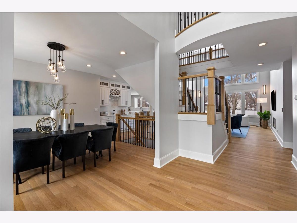
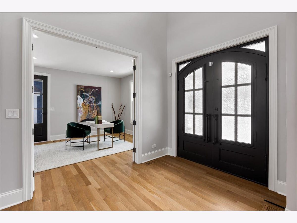
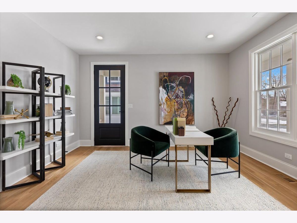
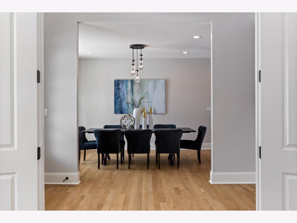
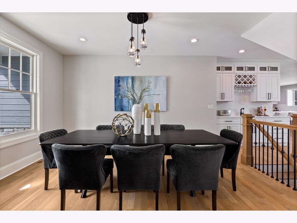

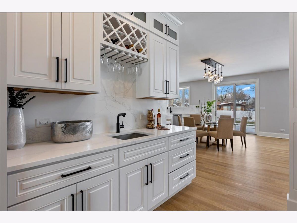
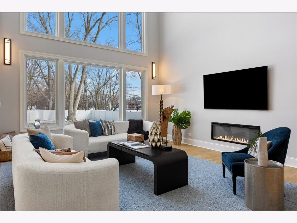
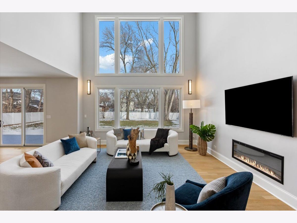

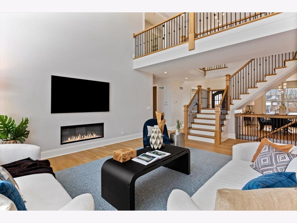

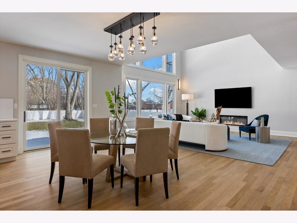
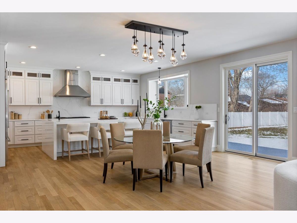
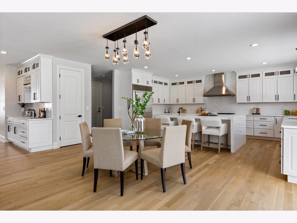
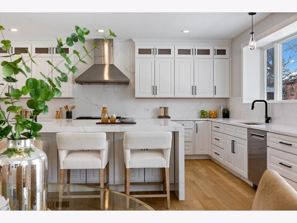
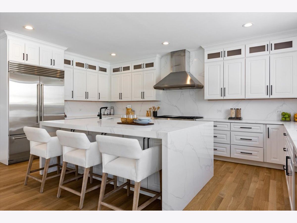
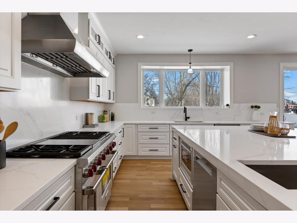
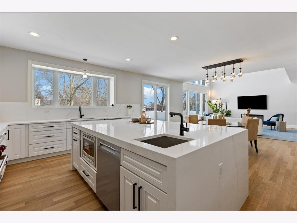

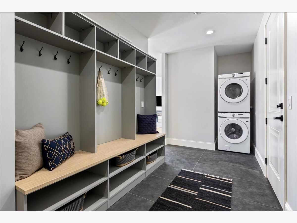
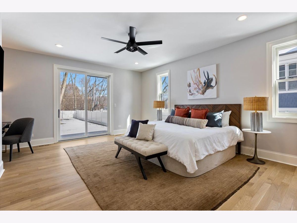
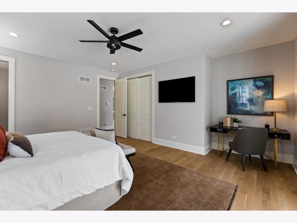
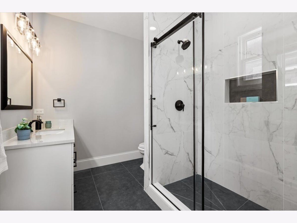
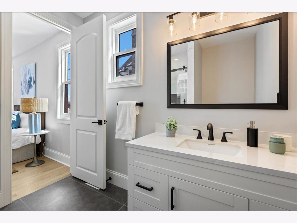
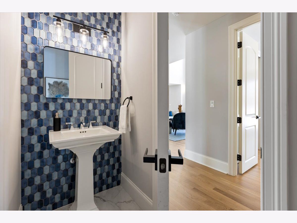
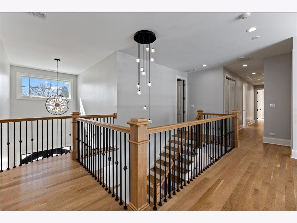
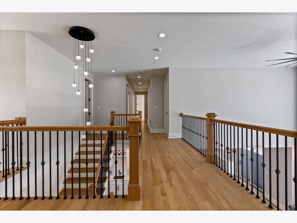
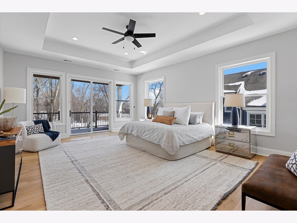
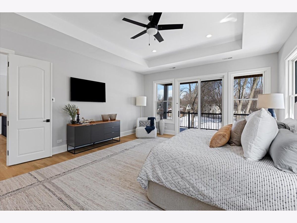
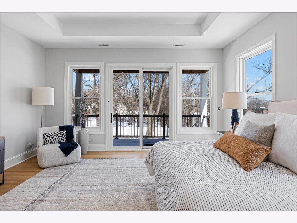
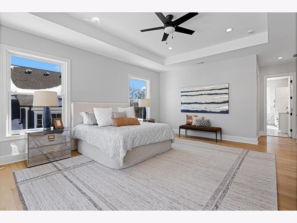
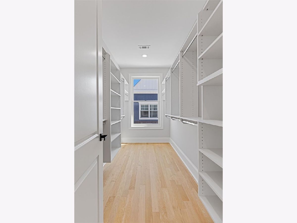
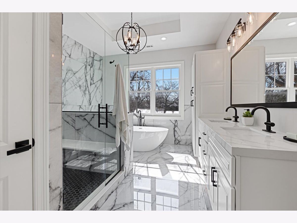
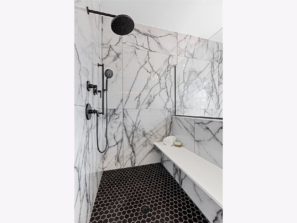
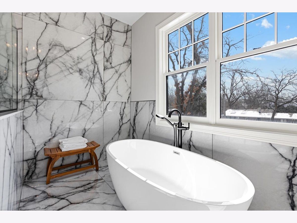
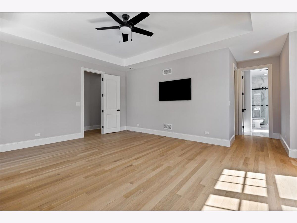
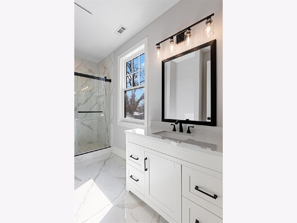
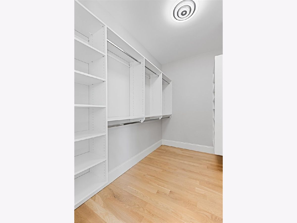
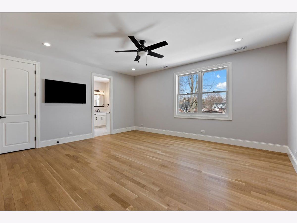
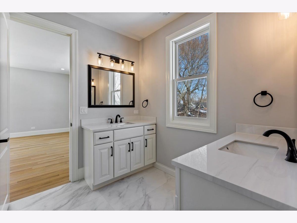
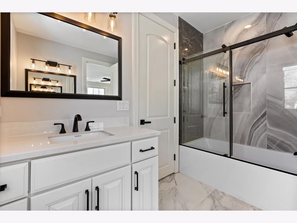
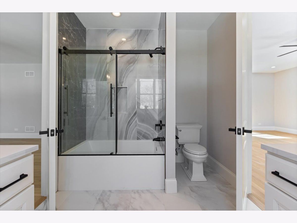
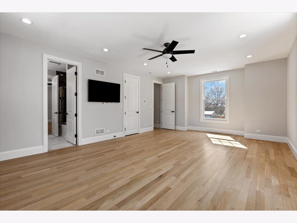
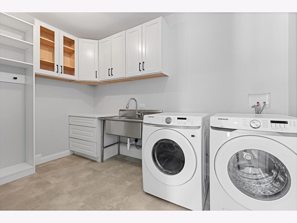
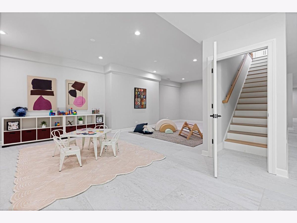
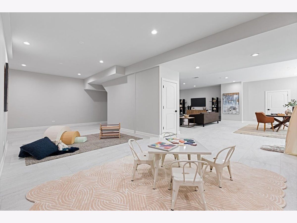

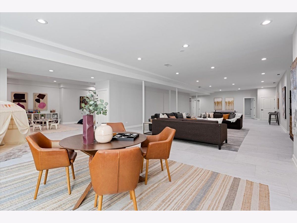
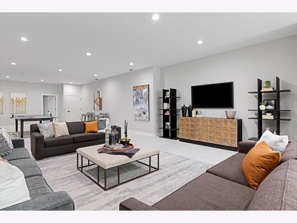

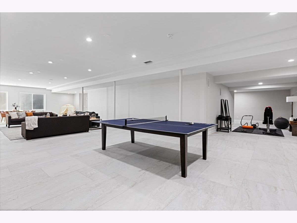
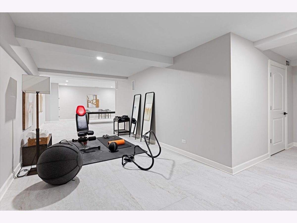

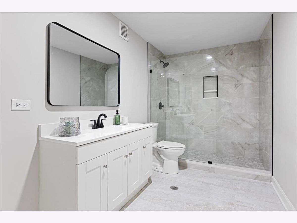
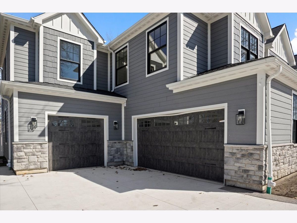
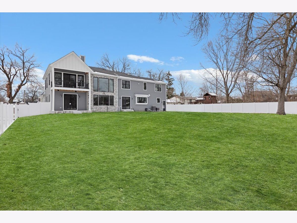
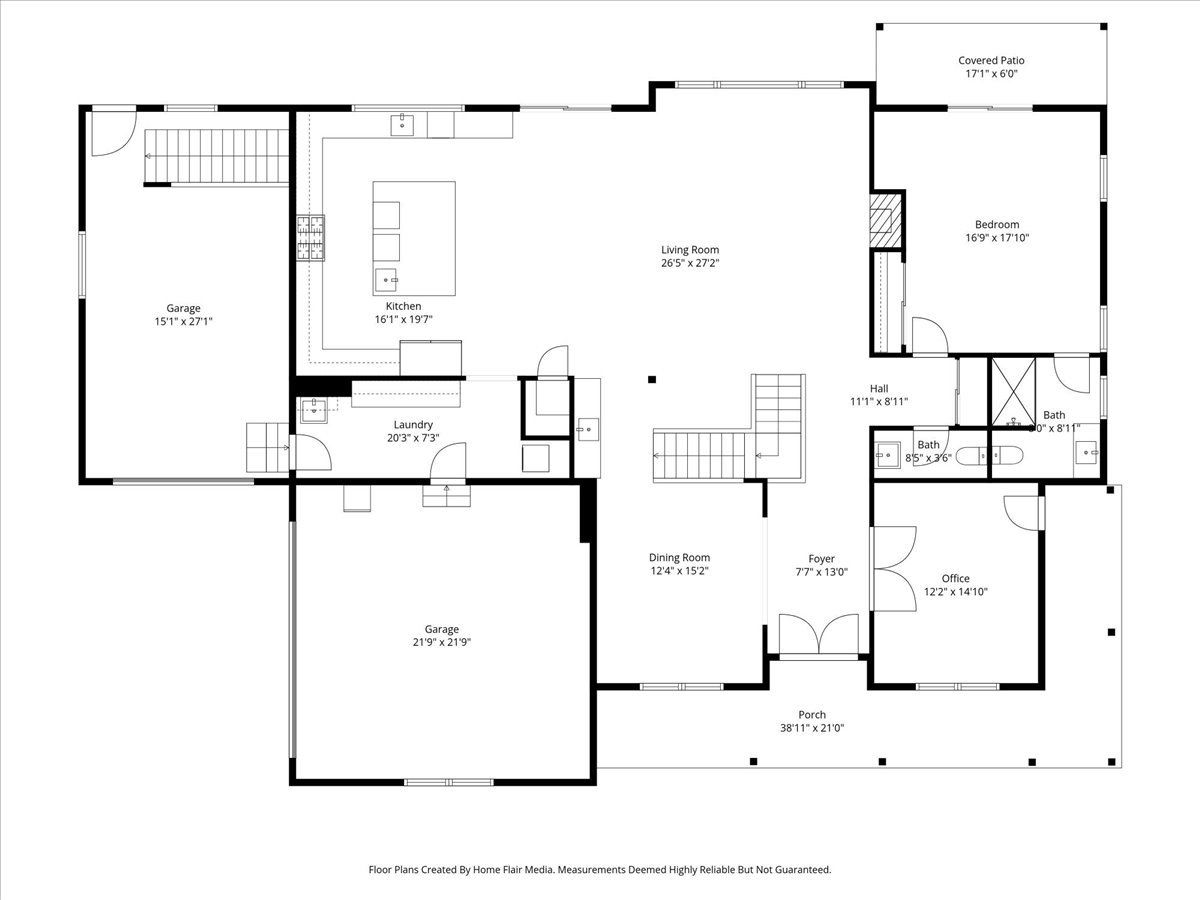
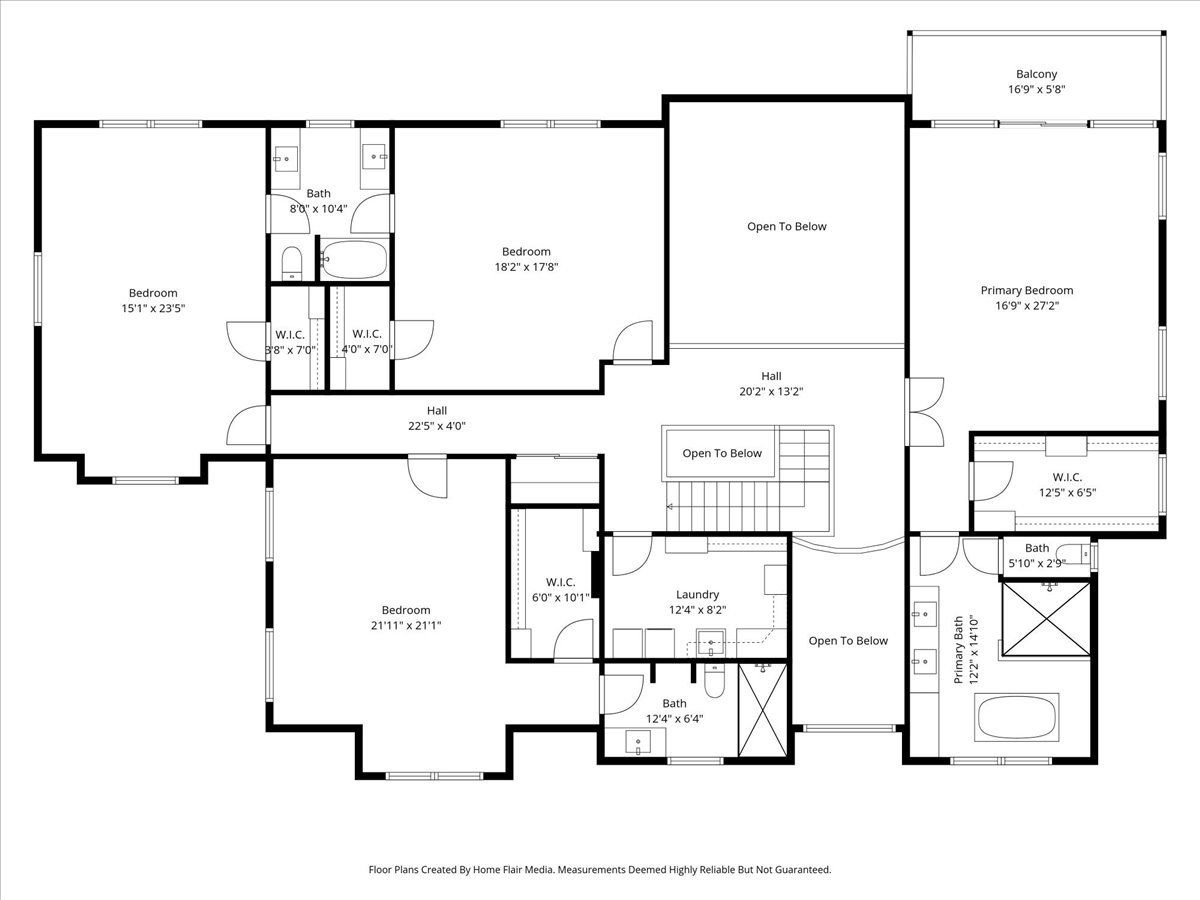
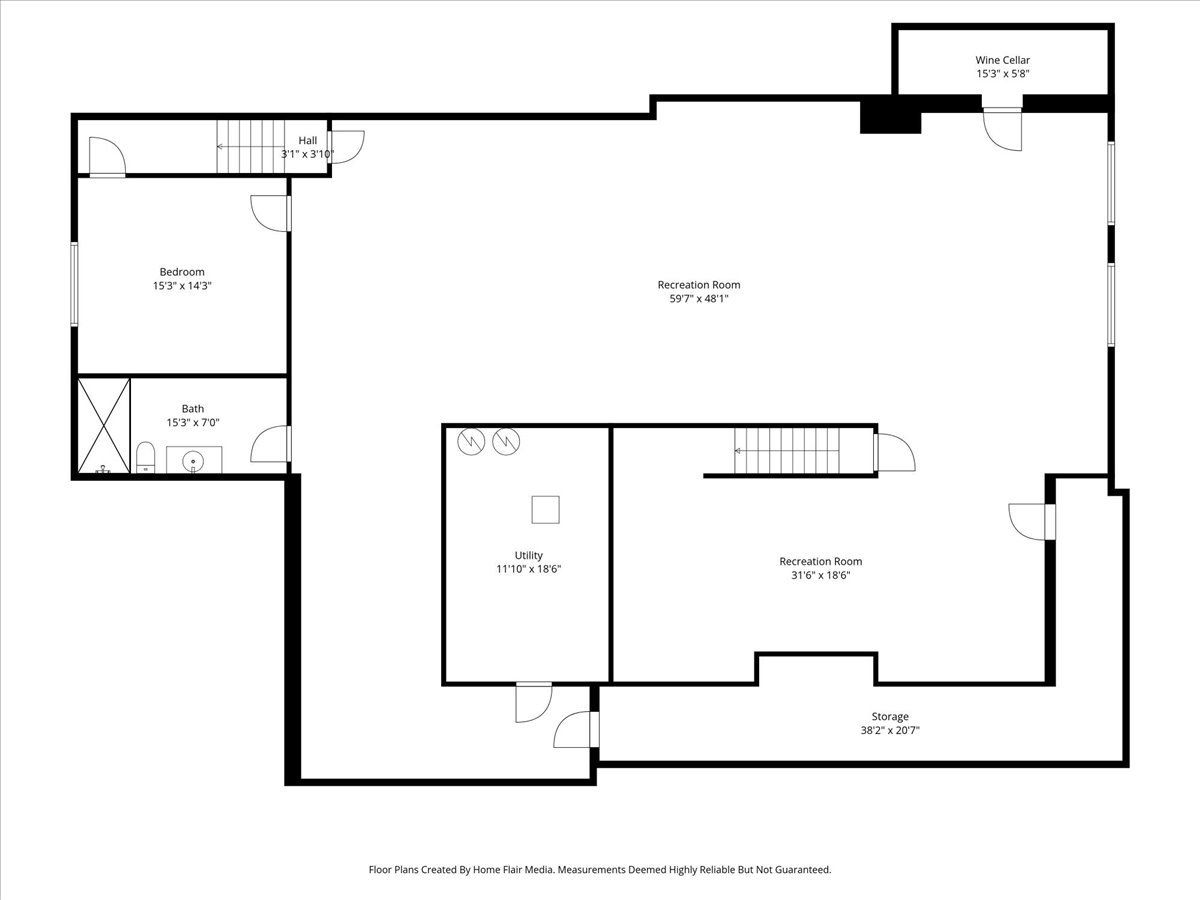
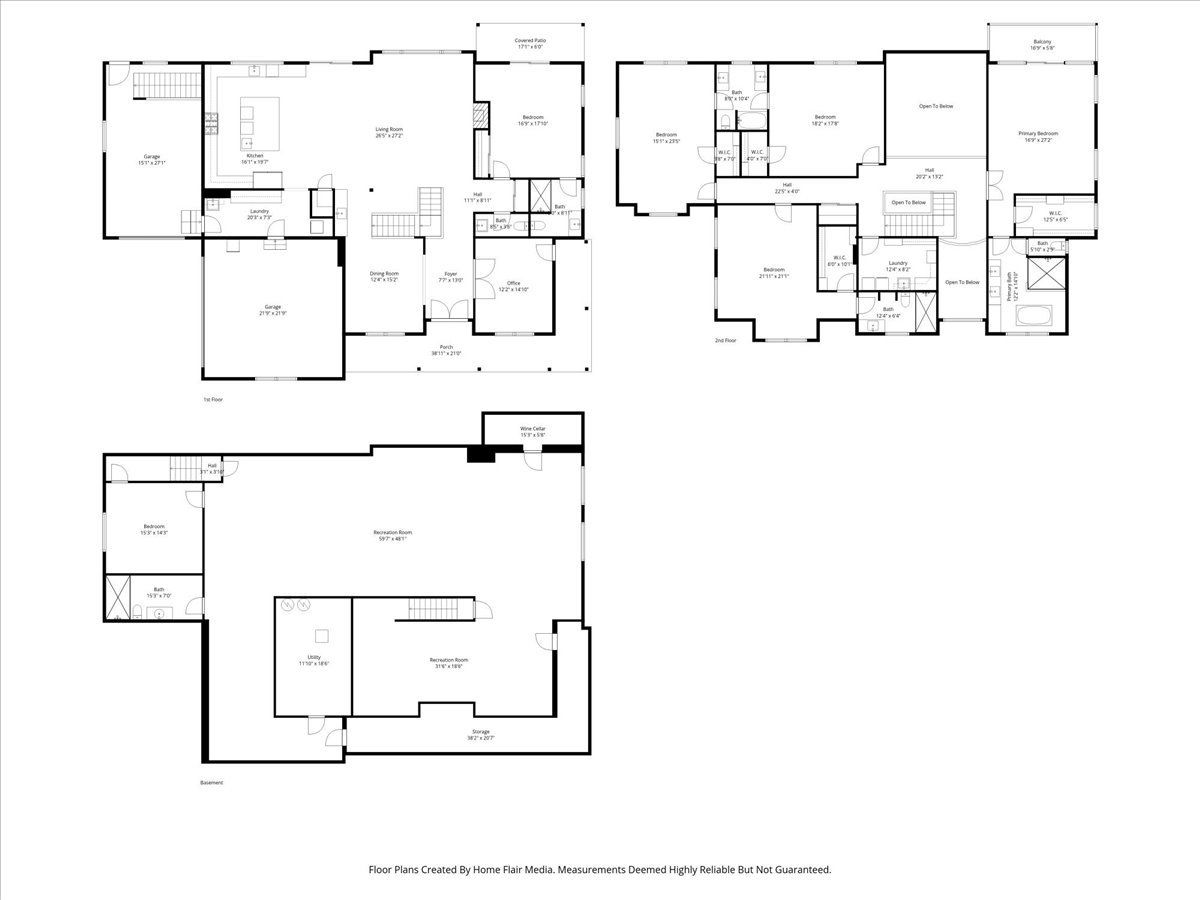
Experience a seamless blend of modern sophistication and thoughtful craftsmanship in this exceptionally built home. Encompassing 6 bedrooms and 5 full/1 half bathrooms over approximately 7,700 square feet and three thoughtfully designed levels, the home offers a rare combination of grand proportions, refined finishes, and effortless livability. The main and upper floors provides over 4,000 square feet of beautifully appointed living space, while the expansive 3,500+ square-foot lower level presents outstanding flexibility for recreation, wellness, or extended living. Perfectly positioned on a 200x100 sf lot with a private rear entrance to Patton Elementary School and park, the setting offers privacy and convenience. A custom entry door opens to a dramatic two-story foyer framed by soaring Marvin windows, 9-foot ceilings, 8-foot solid-core doors, and rich white oak flooring throughout. Built with exceptional attention to detail, the home also features a circular drive, two separate garages accommodating three cars, a proper foyer, and two laundry areas. At the center of the main level is a stunning chef's kitchen designed for both entertaining and everyday living, appointed with quartz countertops, custom cabinetry, and professional-grade appliances including a 48-inch Wolf range, Sub-Zero refrigerator, and dual dishwashers. The kitchen opens into the breakfast area and impressive two-story family room, where full-height windows overlook the private backyard and fill the space with natural light. A formal dining room, private den, and main-level guest suite with full bath add versatility while maintaining an elegant sense of separation. Upstairs, the primary suite offers space, privacy, and comfort with a private balcony, generous walk-in closet, and spa-inspired bath featuring a custom shower and deep soaking tub. Three additional bedrooms include one ensuite and two connected by a jack-and-jill bath, along with a conveniently located second-floor laundry room. The extraordinary lower level features nearly 10-foot ceilings, creating rare volume and flexibility. With abundant natural light, radiant heated floors, a bedroom, and full bath, the space is ideal for a theater, fitness studio, recreation room, or private living quarters. There is also a private entrance to the lower level from the garage. Initially constructed in 2024, the home has been carefully finished to ensure a truly move-in-ready experience. Ideally located near award-winning schools, parks, Metra, and vibrant downtown Arlington Heights, this residence offers an elevated standard of design, comfort, and location rarely found in new construction.
Property Specifics
| Single Family | |
| — | |
| — | |
| 2024 | |
| — | |
| — | |
| No | |
| 0.46 |
| Cook | |
| — | |
| — / Not Applicable | |
| — | |
| — | |
| — | |
| 12591940 | |
| 03191080200000 |
Nearby Schools
| NAME: | DISTRICT: | DISTANCE: | |
|---|---|---|---|
|
Grade School
Patton Elementary School |
25 | — | |
|
Middle School
Thomas Middle School |
25 | Not in DB | |
|
High School
John Hersey High School |
214 | Not in DB | |
Property History
| DATE: | EVENT: | PRICE: | SOURCE: |
|---|---|---|---|
| 15 Nov, 2019 | Sold | $270,000 | MRED MLS |
| 15 Sep, 2019 | Under contract | $280,000 | MRED MLS |
| — | Last price change | $300,000 | MRED MLS |
| 12 Jul, 2019 | Listed for sale | $325,000 | MRED MLS |
| 24 Apr, 2024 | Sold | $953,000 | MRED MLS |
| 12 Apr, 2024 | Under contract | $885,000 | MRED MLS |
| 3 Apr, 2024 | Listed for sale | $885,000 | MRED MLS |
| 18 May, 2026 | Sold | $1,850,000 | MRED MLS |
| 1 Apr, 2026 | Under contract | $1,899,800 | MRED MLS |
| 25 Mar, 2026 | Listed for sale | $1,899,800 | MRED MLS |
Room Specifics
Total Bedrooms: 6
Bedrooms Above Ground: 5
Bedrooms Below Ground: 1
Dimensions: —
Floor Type: —
Dimensions: —
Floor Type: —
Dimensions: —
Floor Type: —
Dimensions: —
Floor Type: —
Dimensions: —
Floor Type: —
Full Bathrooms: 6
Bathroom Amenities: Separate Shower,Double Sink,Soaking Tub
Bathroom in Basement: 0
Rooms: —
Basement Description: —
Other Specifics
| 3 | |
| — | |
| — | |
| — | |
| — | |
| 100X200 | |
| Pull Down Stair | |
| — | |
| — | |
| — | |
| Not in DB | |
| — | |
| — | |
| — | |
| — |
Tax History
| Year | Property Taxes |
|---|---|
| 2019 | $5,261 |
| 2024 | $8,701 |
| 2026 | $9,217 |
Contact Agent
Nearby Similar Homes
Nearby Sold Comparables

Contact Agent
Listing Provided By
@properties Christie's International Real Estate
