

1216 Yale Avenue, Arlington Heights, Illinois 60004


$1,050,000
|
For Sale
|
|
| Status: | Active |
| Sqft: | 2,901 |
| Cost/Sqft: | $362 |
| Beds: | 4 |
| Baths: | 3 |
| Year Built: | 1998 |
| Property Taxes: | $21,184 |
| Lot Size: | 0,19 |
Description
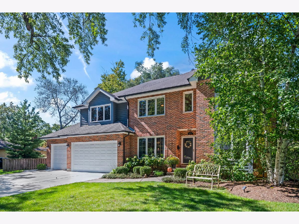
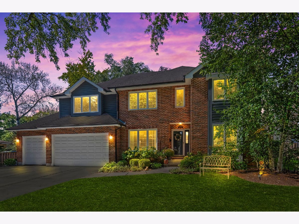
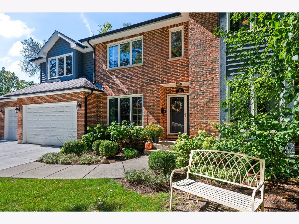
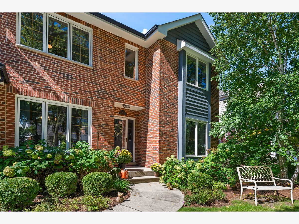
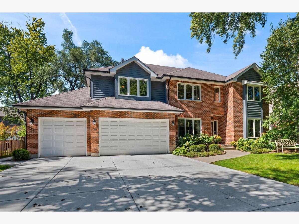
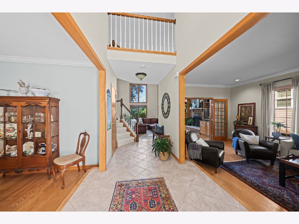
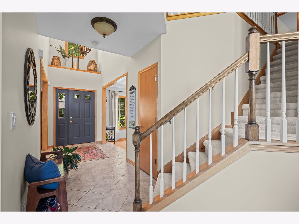
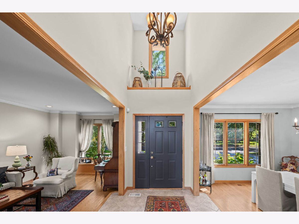
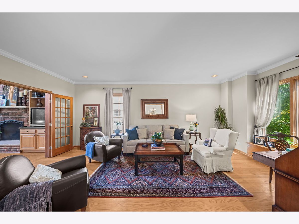
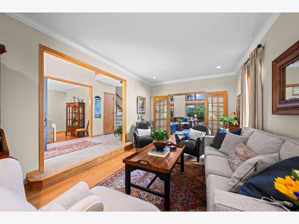
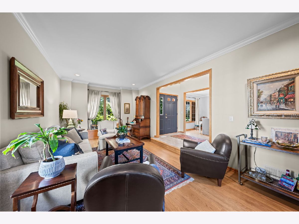
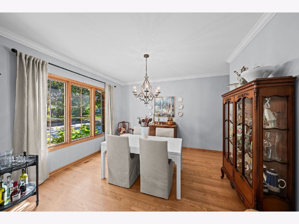
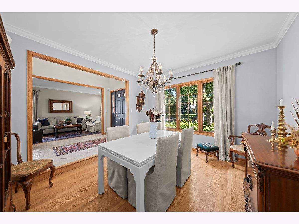
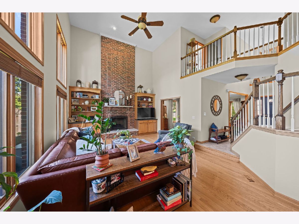
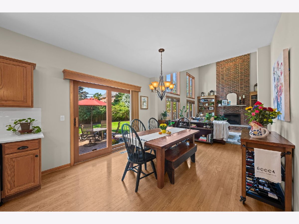
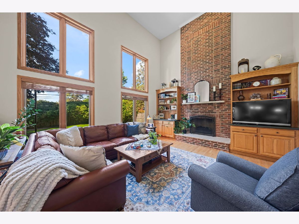
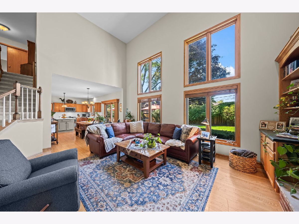
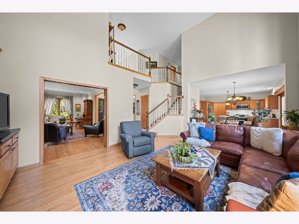
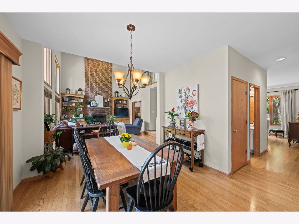
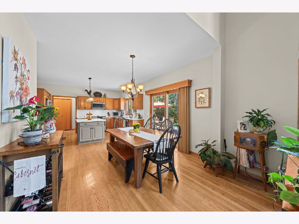
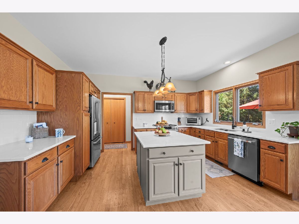
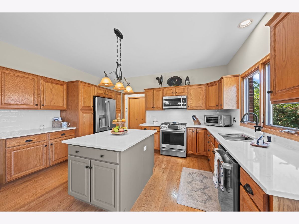
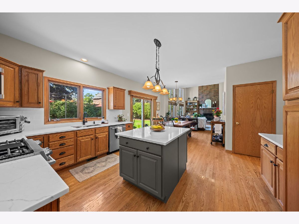
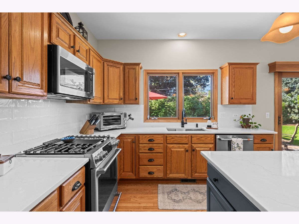
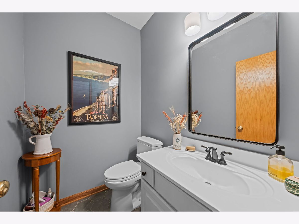
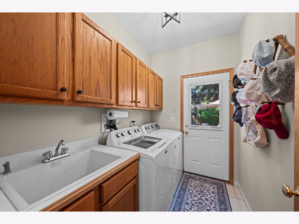
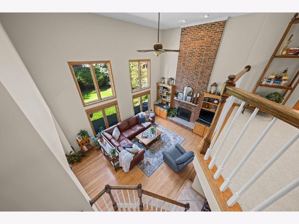
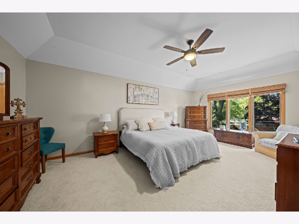
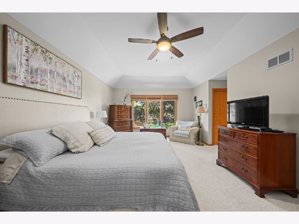
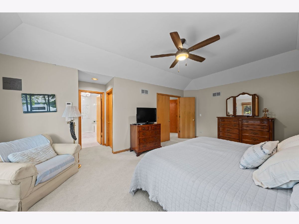
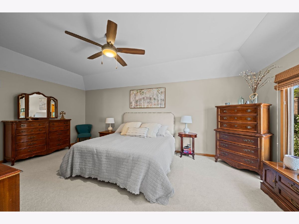
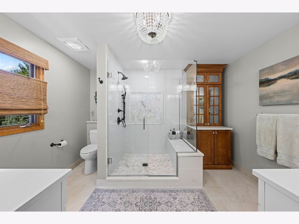
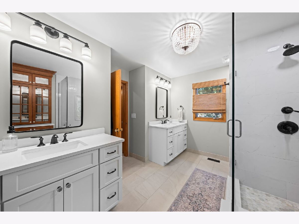
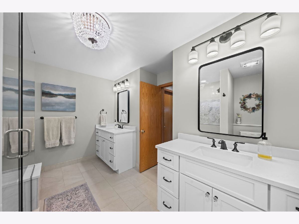
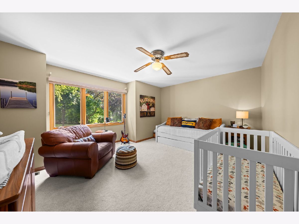
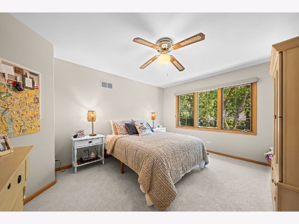
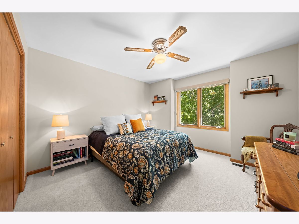
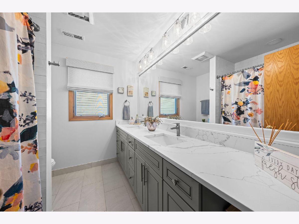
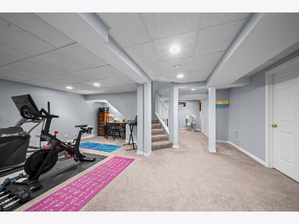
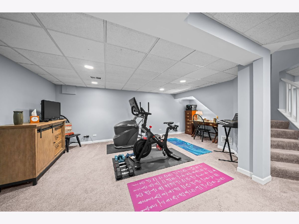
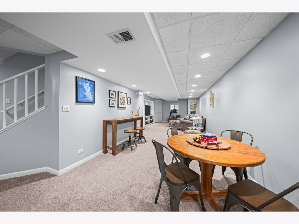
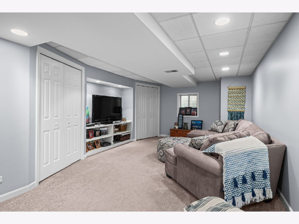
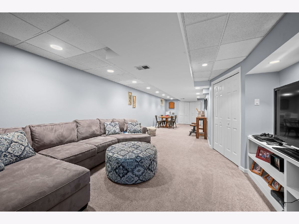
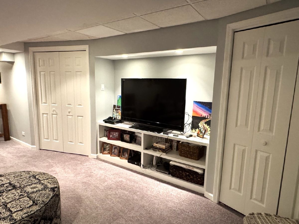
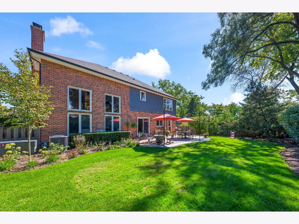
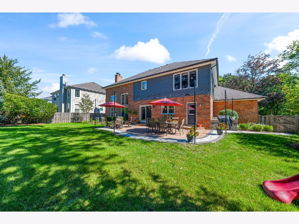
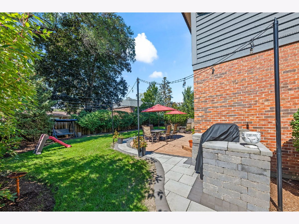
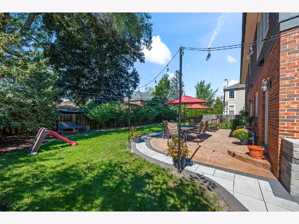
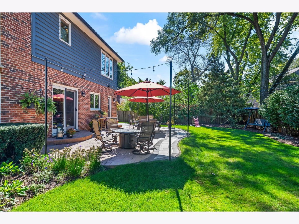
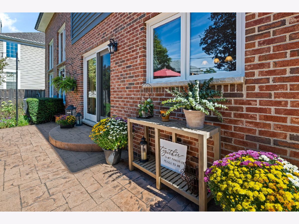
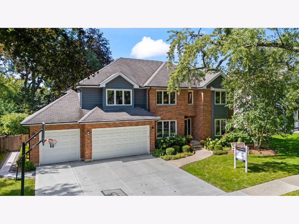
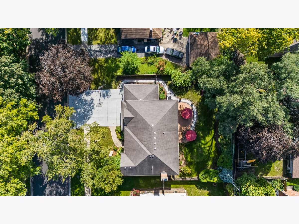
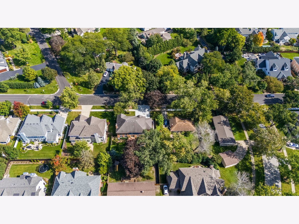
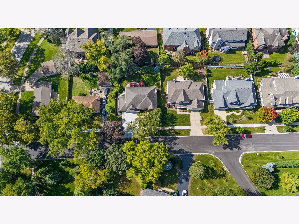
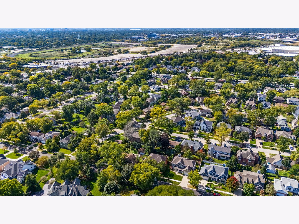
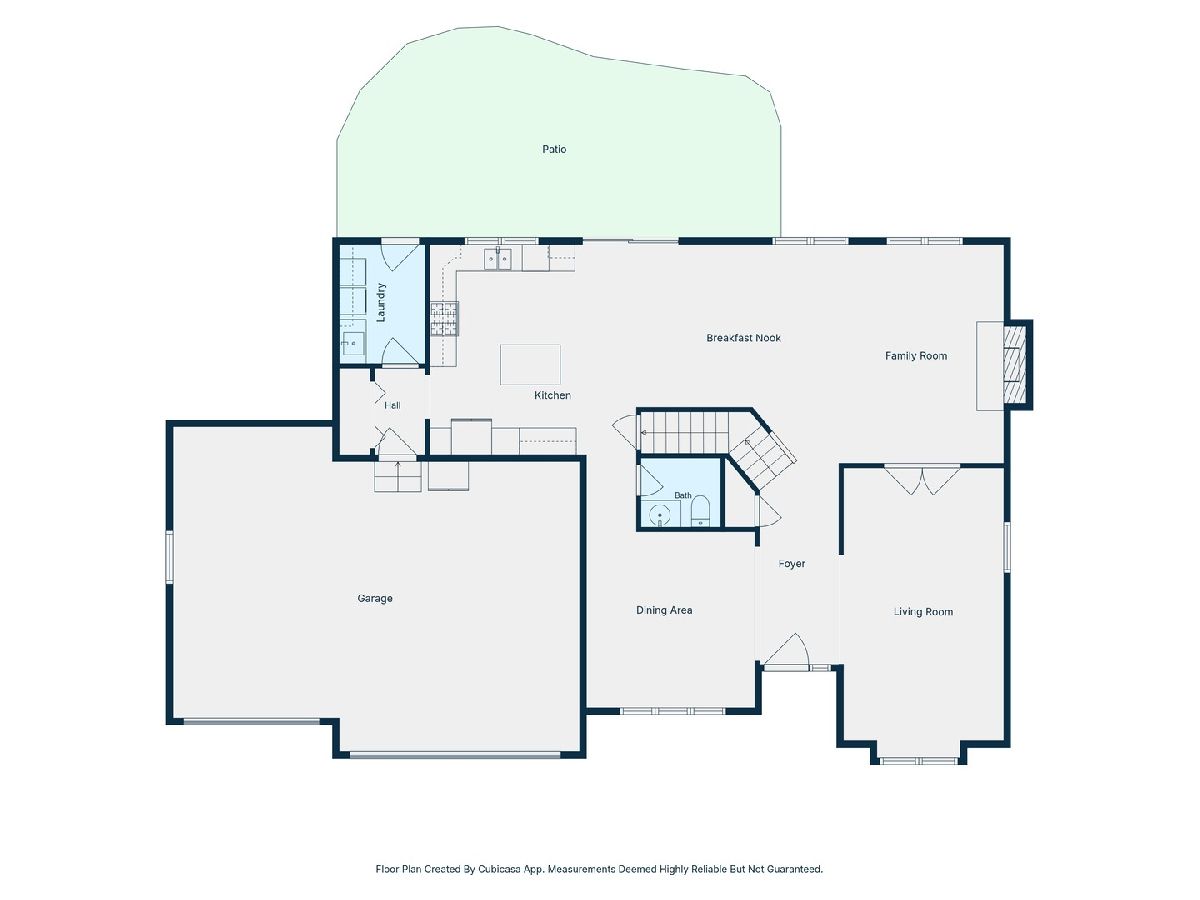
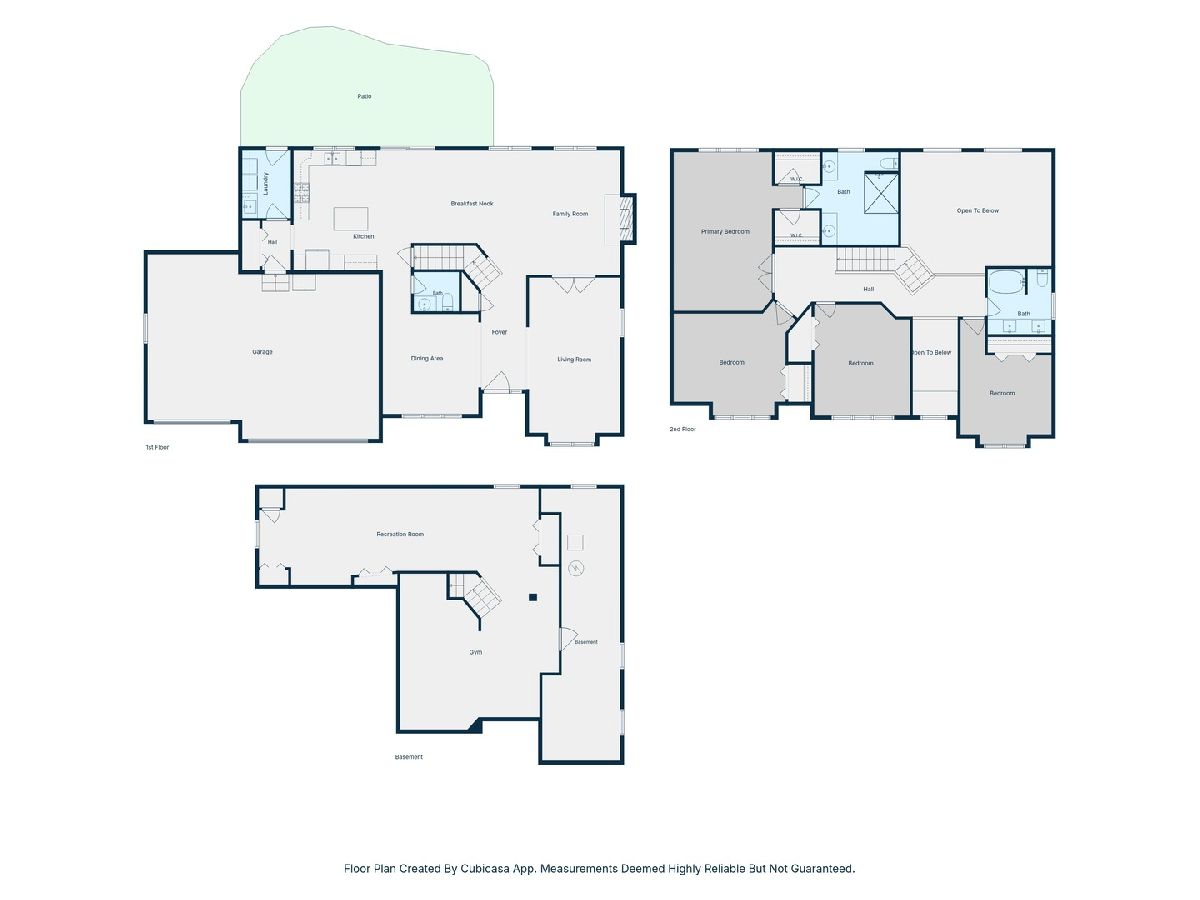
Modern Luxury at its finest! Just what you've been waiting for in Arlington Heights. Sensational newer custom 2-story Colonial (1998) featuring many recent updates in unbeatable location across from sought after Sherwood! This wonderful home features dramatic Open Concept Layout and 2-story Elements make this the ideal home for effortless entertaining and relaxation. Modern designer paint colors, hardwood floors, newer plush carpet upstairs, crown molding, recessed accent lighting/designer light fixtures, 2-story Foyer and Family Room with overhead skybridge, and 9' Ceilings on main level. Gather in the sensational open concept Chef inspired Island Kitchen with newer quartz counters & stainless steel appliances-all open to light/bright family room with cozy 2-story brick fireplace and sliders to fabulous stamped concrete and Unilock patio with custom grilling station, overlooking beautifully landscaped fenced yard- Ideal for outdoor entertaining! Convenient 1st Floor Laundry/Mud Rm, Retreat to the spacious Primary Bedroom Suite with newly remodeled Primary Bath featuring Spa Multi Spray Shower, Double Quartz Vanities, and Walk-In Closets, plus generous spare bedrooms. Sensational Open Basement Rec Room with custom built-in Entertainment Center, Open Concept Work-out Area, large storage/Utility Room-featuring newer Furnace & A/C Sept-2022, Water Heater December 2021, Back-up Electric Generator-Oct- 2021. Added features include updated 2nd floor Bath, all newer window panes , newer concrete driveway, and 3-car garage-Ideal for Custom Car or Woodworking Enthusiast! Home located close to parks, award winning schools (Patton/Thomas/Hersey), Arlington Park Metra Train Station, and vibrant Downtown Arlington Heights with quaint shops, local owned restaurants, Summer Alfresco Dining, Metropolis Theater, and world class Library. A must see... Not Just a House...Your Next Home!
Property Specifics
| Single Family | |
| — | |
| Colonial | |
| 1998 | |
| 2021 | |
| Finished, Full | |
| 954 (684 finished) | |
| Brick, Cedar | |
| Asphalt | |
| — | |
| No | |
| 0.19 |
| Cook | |
| Virginia Terrace | |
| 0 / Not Applicable | |
| None | |
| Lake Michigan | |
| Public Sewer | |
| Central Air | |
| Gas, Forced Air | |
| No | |
| 12786916 | |
| 03193210170000 |
Nearby Schools
| NAME: | DISTRICT: | DISTANCE: | |
|---|---|---|---|
|
Grade School
Patton Elementary School |
25 | — | |
|
Middle School
Thomas Middle School |
25 | Not in DB | |
|
High School
John Hersey High School |
214 | Not in DB | |
Room Specifics
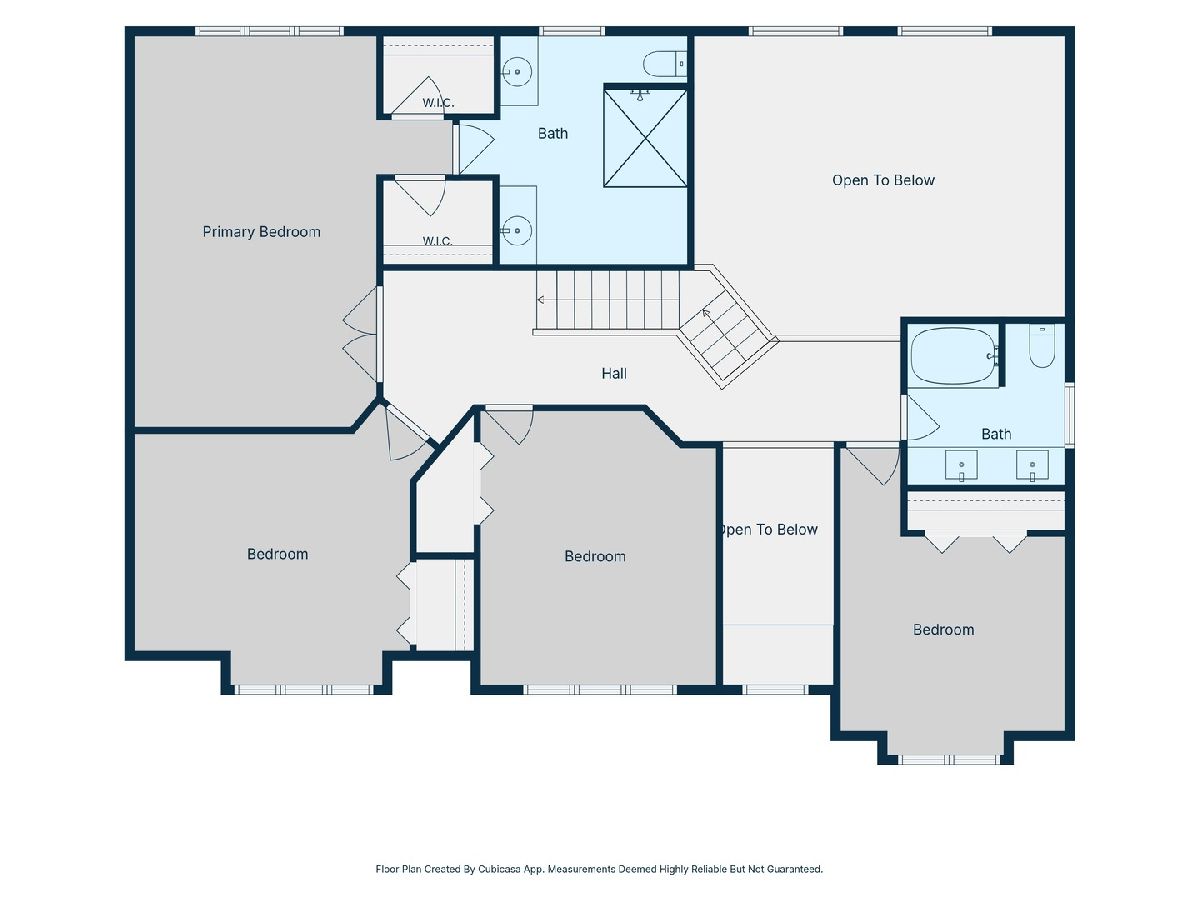
Total Bedrooms: 4
Bedrooms Above Ground: 4
Bedrooms Below Ground: 0
Dimensions: 21X13
Floor Type: Carpet
Dimensions: 16X13
Floor Type: Carpet
Dimensions: 15X13
Floor Type: Carpet
Dimensions: 11X11
Floor Type: Carpet
Full Bathrooms: 3
Bathroom Amenities: Separate Shower, No Tub
Bathroom in Basement: 0
Dimensions: 13X12
Floor Type: Hardwood
Dimensions: 16X15
Floor Type: Hardwood
Features: Eating Area-Table Space, Island
Dimensions: 8X6
Floor Type: Ceramic Tile
Dimensions: 23X12
Floor Type: Hardwood
Dimensions: 19X16
Floor Type: Hardwood
Rooms: Foyer, Eating Area, Recreation Room, Other Room, Storage
Name: Foyer
Dimensions: 17X6
Floor Type: Ceramic Tile
Name: Eating Area
Dimensions: 11X9
Floor Type: Hardwood
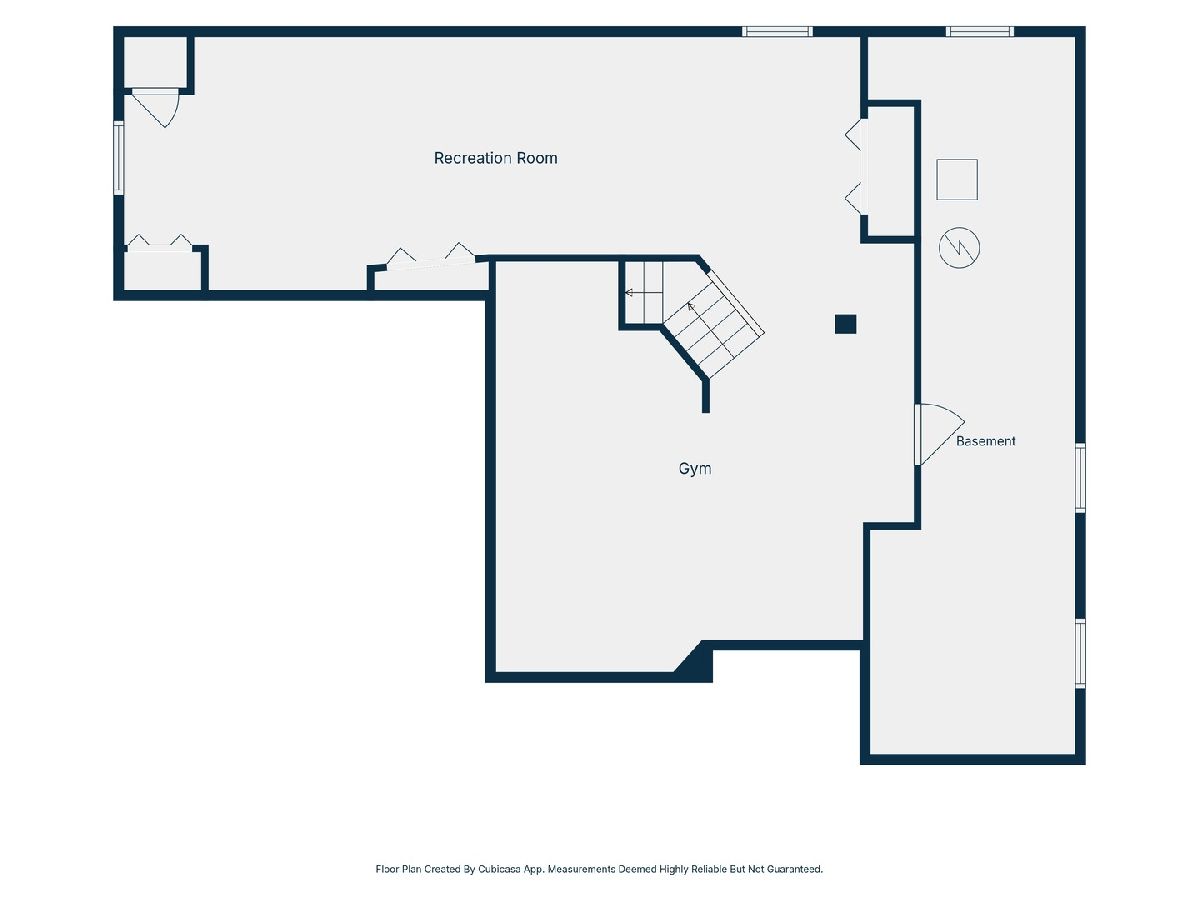
Name: Recreation Room
Dimensions: 37X12
Floor Type: Carpet
Name: Other Room
Dimensions: 16X12
Floor Type: Carpet
Name: Storage
Dimensions: 30X9
Floor Type: —
Other Specifics
| 3 | |
| Concrete Perimeter | |
| Concrete, Garage Door Opener, Garage, Garage Owned, Attached | |
| Main Level, Gas Dryer Hookup, Sink | |
| Hardwood | |
| Patio | |
| — | |
| — | |
| 82x106 | |
| Unfinished | |
| Full | |
| Vaulted Ceiling(s), Walk-In Closet(s), High Ceilings, Open Floorplan | |
| Range, Microwave, Dishwasher, Refrigerator, Washer, Dryer, Disposal, Stainless Steel Appliance(s), Humidifier | |
| Not in DB | |
| Park, Pool, Tennis Court(s), Curbs, Sidewalks, Street Lights, Street Paved | |
| — | |
| Wood Burning, Gas Starter |
Contact Agent
Nearby Similar Homes





Nearby Sold Comparables



Contact Agent
Listing Provided By
@properties Christie's International Real Estate
