

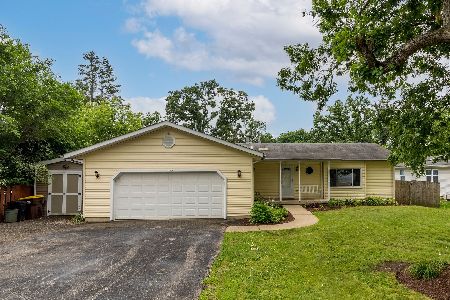
1419 Cherry Lane, Crystal Lake, Illinois 60014
Sorry, we are updating photos, please update this page in 15 minutes
$187,500
|
Sold
|
|
| Status: | Closed |
| Sqft: | 2,322 |
| Cost/Sqft: | $82 |
| Beds: | 4 |
| Baths: | 3 |
| Year Built: | 1972 |
| Property Taxes: | $5,252 |
| Days On Market: | 4655 |
| Lot Size: | 0,60 |
Description
Welcome to this nicely updated 4 bedroom home. This home sits on almost 2/3 of an acre, has a deck, a walk out lower level to a patio and a large shed. Also extra storage in the garage and an extra parking pad. Interior features include; hardwood floors, breakfast bar, large kitchen, new appl., updated baths, new carpet, new stairs and rails and a whole house fan. New furnace, water htr, well pump (2012).
Property Specifics
| Single Family | |
| — | |
| Bi-Level | |
| 1972 | |
| Walkout | |
| Aluminum Siding, Brick | |
| Asphalt | |
| — | |
| No | |
| 0.6 |
| Mc Henry | |
| — | |
| 0 / Not Applicable | |
| None | |
| Private Well | |
| Septic-Private | |
| Central Air | |
| Natural Gas, Forced Air | |
| 08525161 | |
| 1530206008 |
Nearby Schools
| NAME: | DISTRICT: | DISTANCE: | |
|---|---|---|---|
|
Grade School
Prairie Grove Elementary School |
46 | — | |
|
Middle School
Prairie Grove Junior High School |
46 | Not in DB | |
|
High School
Prairie Ridge High School |
155 | Not in DB | |
Property History
| DATE: | EVENT: | PRICE: | SOURCE: |
|---|---|---|---|
| 18 Aug, 2014 | Sold | $187,500 | MRED MLS |
| 26 Jun, 2014 | Under contract | $189,900 | MRED MLS |
| — | Last price change | $199,900 | MRED MLS |
| 28 Jan, 2014 | Listed for sale | $225,000 | MRED MLS |
Sorry, we are updating photos, please update this page in 15 minutes
Room Specifics
All Bedroom Info:
Total Bedrooms: 4
Bedrooms Above Ground: 4
Bedrooms Below Ground: 0
Total Bedrooms: 4
Bedrooms Above Ground: 4
Bedrooms Below Ground: 0
Second Bedroom Info:
Dimensions: —
Location: —Dimensions: —
Floor Type: Carpet
Third Bedroom Info:
Dimensions: —
Location: —Dimensions: —
Floor Type: Carpet
Fourth Bedroom Info:
Dimensions: —
Location: —Dimensions: —
Floor Type: Carpet
Bathroom Info:
Full Bathrooms: 3
Partial Bathrooms: 1Full Bathrooms: 3
Bathroom Amenities: —
Bathroom in Basement: 1
Dining Room Info:
Dimensions: —
Location: —Dimensions: —
Floor Type: Hardwood
Kitchen Info:
Dimensions: —
Location: —Dimensions: —
Floor Type: Ceramic Tile
Features: Eating Area-Breakfast Bar
Laundry Room Info:
Dimensions: —
Location: —Dimensions: —
Floor Type: Other
Living Room Info:
Dimensions: —
Location: —Dimensions: —
Floor Type: Hardwood
Family Room Info:
Dimensions: —
Location: —Dimensions: —
Floor Type: Carpet
Additional Rooms Info:
Rooms: Deck, Foyer, Recreation Room, Storage
Basement: WalkoutRooms: Deck, Foyer, Recreation Room, Storage
Other Specifics
| 2 | |
| Concrete Perimeter | |
| Garage, Space/s | |
| — | |
| — | |
| — | |
| Deck, Patio, Storms/Screens | |
| Landscaped, Wooded | |
| 100X266 | |
| Unfinished | |
| Half | |
| Hardwood Floors | |
| Range, Microwave, Dishwasher, Refrigerator, Washer, Dryer | |
| Not in DB | |
| Street Paved | |
| — | |
| Wood Burning, Attached Fireplace Doors/Screen |
Tax History
| Year | Property Taxes |
|---|---|
| 2014 | $5,252 |
Contact Agent
Nearby Similar Homes
4400 Riverside Drive, Crystal Lake, Illinois 60014

For Sale
$435,000
3 beds / 2.1 baths / 1,404 ft2
Single Family / Built: 1942
81
3813 Mccabe Avenue, Crystal Lake, Illinois 60014

For Sale
$325,000
3 beds / 2.0 baths / 1,492 ft2
Single Family / Built: 1958
11
Nearby Sold Comparables
1432 Sherman Boulevard, Crystal Lake, Illinois 60014

Sold
$219,900
3 beds / 1.0 baths / 1,008 ft2
Single Family / Built: 1986
1558
4314 Bay View Drive, Crystal Lake, Illinois 60014

Sold
$59,000
3 beds / 1.0 baths / 0 ft2
Single Family / Built: —
5713
4314 Bay View Drive, Crystal Lake, Illinois 60014
Sold
$140,000
3 beds / 1.0 baths / 1,236 ft2
Single Family / Built: 1900
3104
Contact Agent
Listing Provided By
RE/MAX of Barrington
