

1419 Fox Path Lane, Hoffman Estates, Illinois 60192
Subdivision > White Oak
Sorry, we are updating photos, please update this page in 15 minutes
$490,000
|
Sold
|
|
| Status: | Closed |
| Sqft: | 3,000 |
| Cost/Sqft: | $170 |
| Beds: | 4 |
| Baths: | 3 |
| Year Built: | 2007 |
| Property Taxes: | $0 |
| Days On Market: | 7030 |
| Lot Size: | 0,30 |
Description
5 mo old beauty loaded w/upgrades!Gourmet kitch w/cherry 42" cabs, island, hdwd, corian, w/in pantry* Expanded 2-story fam rm w/direct vent fplc- adjacent to den/playroom and kitch* Arched entry to liv & din rms* Lux. mstr suite - volume ceilings, 2 walk-in clsts, whirlpool, dual vanities* Architectural shingles* 2-panel doors, upgr lighting pkg, upgr padding, satin nickel lever door knobs*Bldr waranty til '08. Relo
Property Specifics
| Single Family | |
| — | |
| Colonial | |
| 2007 | |
| Full, English | |
| Aluminum/Vinyl/Steel Siding, Brick | |
| Asphalt | |
| WATERFORD | |
| No | |
| 0.3 |
| Cook | |
| White Oak | |
| 0 / Not Applicable | |
| None | |
| Lake Michigan | |
| Public Sewer | |
| Central Air | |
| Natural Gas, Forced Air | |
| 06620432 | |
| 06093000007000 |
Nearby Schools
| NAME: | DISTRICT: | DISTANCE: | |
|---|---|---|---|
|
Middle School
Larsen Middle School |
46 | Not in DB | |
|
High School
Elgin High School |
46 | Not in DB | |
Property History
| DATE: | EVENT: | PRICE: | SOURCE: |
|---|---|---|---|
| 15 Jan, 2008 | Sold | $490,000 | MRED MLS |
| 19 Dec, 2007 | Under contract | $510,000 | MRED MLS |
| — | Last price change | $550,000 | MRED MLS |
| 26 Jul, 2007 | Listed for sale | $560,000 | MRED MLS |
| 22 Jan, 2013 | Sold | $374,500 | MRED MLS |
| 3 Dec, 2012 | Under contract | $399,900 | MRED MLS |
| 31 Oct, 2012 | Listed for sale | $399,900 | MRED MLS |
Sorry, we are updating photos, please update this page in 15 minutes
Room Specifics
All Bedroom Info:
Total Bedrooms: 4
Bedrooms Above Ground: 4
Bedrooms Below Ground: 0
Total Bedrooms: 4
Bedrooms Above Ground: 4
Bedrooms Below Ground: 0
Second Bedroom Info:
Dimensions: —
Location: —Dimensions: —
Floor Type: Carpet
Third Bedroom Info:
Dimensions: —
Location: —Dimensions: —
Floor Type: Carpet
Fourth Bedroom Info:
Dimensions: —
Location: —Dimensions: —
Floor Type: Carpet
Bathroom Info:
Full Bathrooms: 3
Partial Bathrooms: 1Full Bathrooms: 3
Bathroom Amenities: Whirlpool, Separate Shower, Double Sink
Bathroom in Basement: 0
Dining Room Info:
Dimensions: —
Location: —Dimensions: —
Floor Type: Carpet
Kitchen Info:
Dimensions: —
Location: —Dimensions: —
Floor Type: Hardwood
Features: Eating Area-Table Space, Island, Pantry-Walk-in
Living Room Info:
Dimensions: —
Location: —Dimensions: —
Floor Type: Carpet
Family Room Info:
Dimensions: —
Location: —Dimensions: —
Floor Type: Carpet
Additional Rooms Info:
Rooms: Breakfast Room, Den, Gallery, Utility Room-1st Floor
Basement: Full, EnglishRooms: Breakfast Room, Den, Gallery, Utility Room-1st Floor
Other Specifics
| 3 | |
| — | |
| Garage | |
| — | |
| — | |
| — | |
| Deck | |
| Wooded | |
| 75X160 | |
| — | |
| Full | |
| Vaulted/Cathedral Ceilings | |
| Range, Microwave, Dishwasher, Disposal | |
| Not in DB | |
| Street Lights, Street Paved | |
| — | |
| Heatilator |
Tax History
| Year | Property Taxes |
|---|---|
| 2013 | $11,688 |
Contact Agent
Nearby Similar Homes

5670 Brentwood Drive, Hoffman Estates, Illinois 60192

For Sale
$1,187,000
4 beds / 4.0 baths / 3,513 ft2
Single Family / Built: 2007
289
5485 Fox Path Lane, Hoffman Estates, Illinois 60192
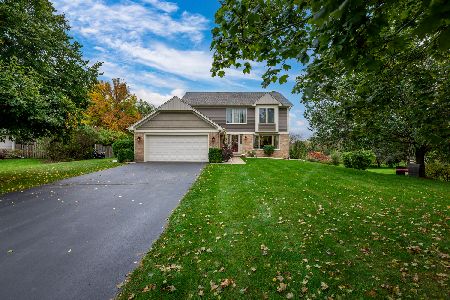
For Sale
$620,000
4 beds / 2.1 baths / 2,644 ft2
Single Family / Built: 1997
8
5701 Caribou Lane, Hoffman Estates, Illinois 60192

For Sale
$589,900
5 beds / 2.1 baths / 3,513 ft2
Single Family / Built: 2001
82
Nearby Sold Comparables

1429 Fox Path Lane, Hoffman Estates, Illinois 60192
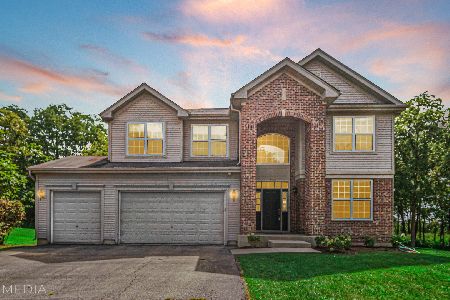
Sold
$469,000
4 beds / 2.1 baths / 2,885 ft2
Single Family / Built: 2007
1905
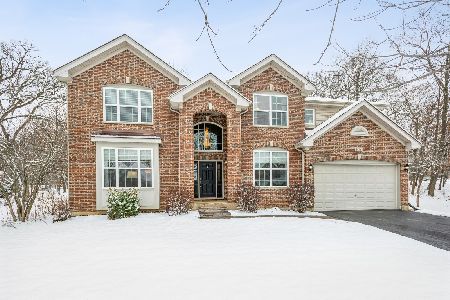
Contact Agent
Listing Provided By
Coldwell Banker Residential Brokerage
