

142 King Lane, Des Plaines, Illinois 60016
Subdivision > Waycinden Park
Sorry, we are updating photos, please update this page in 15 minutes
$305,000
|
Sold
|
|
| Status: | Closed |
| Sqft: | 0 |
| Cost/Sqft: | — |
| Beds: | 4 |
| Baths: | 3 |
| Year Built: | 1958 |
| Property Taxes: | $7,272 |
| Days On Market: | 5835 |
| Lot Size: | 0,00 |
Description
DELIGHTFUL HOME! New architectural roof; refinished deck and professionally trimmed trees. This lovely, bright home is also complimented by an updated Kitchen w/granite counters; updated baths; spacious FR w/vaulted ceiling; finished LL Rec Rm; 3 FP (LR,FR,RR); 4 large BR; newer windows, siding, HVAC, water heater, doors & trim; HW flrs. 13 mo. home warranty. MUST SEE!
Property Specifics
| Single Family | |
| — | |
| Colonial | |
| 1958 | |
| Partial | |
| Aluminum/Vinyl/Steel Siding, Brick | |
| Asphalt | |
| — | |
| No | |
| — |
| Cook | |
| Waycinden Park | |
| 0 / Not Applicable | |
| None | |
| Lake Michigan | |
| Public Sewer | |
| Central Air | |
| Natural Gas, Forced Air, Zoned | |
| 07672818 | |
| 08242070190000 |
Nearby Schools
| NAME: | DISTRICT: | DISTANCE: | |
|---|---|---|---|
|
Grade School
Devonshire School |
59 | — | |
|
Middle School
Friendship Junior High School |
59 | Not in DB | |
|
High School
Elk Grove High School |
214 | Not in DB | |
Property History
| DATE: | EVENT: | PRICE: | SOURCE: |
|---|---|---|---|
| 15 Dec, 2010 | Sold | $305,000 | MRED MLS |
| 12 Nov, 2010 | Under contract | $318,500 | MRED MLS |
| 8 Nov, 2010 | Listed for sale | $318,500 | MRED MLS |
Sorry, we are updating photos, please update this page in 15 minutes
Room Specifics
All Bedroom Info:
Total Bedrooms: 4
Bedrooms Above Ground: 4
Bedrooms Below Ground: 0
Total Bedrooms: 4
Bedrooms Above Ground: 4
Bedrooms Below Ground: 0
Second Bedroom Info:
Dimensions: —
Location: —Dimensions: —
Floor Type: Hardwood
Third Bedroom Info:
Dimensions: —
Location: —Dimensions: —
Floor Type: Hardwood
Fourth Bedroom Info:
Dimensions: —
Location: —Dimensions: —
Floor Type: Hardwood
Bathroom Info:
Full Bathrooms: 3
Partial Bathrooms: 1Full Bathrooms: 3
Bathroom Amenities: —
Bathroom in Basement: 0
Dining Room Info:
Dimensions: —
Location: —Dimensions: —
Floor Type: Hardwood
Kitchen Info:
Dimensions: —
Location: —Dimensions: —
Floor Type: Ceramic Tile
Features: Eating Area-Table Space
Living Room Info:
Dimensions: —
Location: —Dimensions: —
Floor Type: Hardwood
Family Room Info:
Dimensions: —
Location: —Dimensions: —
Floor Type: Hardwood
Additional Rooms Info:
Rooms: Bonus Room, Den, Gallery, Recreation Room
Basement: PartialRooms: Bonus Room, Den, Gallery, Recreation Room
Other Specifics
| 2 | |
| Concrete Perimeter | |
| Garage | |
| — | |
| — | |
| — | |
| Deck | |
| — | |
| 80X114 | |
| Full,Unfinished | |
| Full | |
| Vaulted/Cathedral Ceilings, Bar-Dry | |
| Range, Microwave, Dishwasher, Refrigerator, Washer, Dryer, Disposal | |
| Not in DB | |
| Sidewalks, Street Paved | |
| — | |
| Wood Burning, Attached Fireplace Doors/Screen |
Tax History
| Year | Property Taxes |
|---|---|
| 2010 | $7,272 |
Contact Agent
Nearby Similar Homes
255 Walnut Avenue, Des Plaines, Illinois 60016
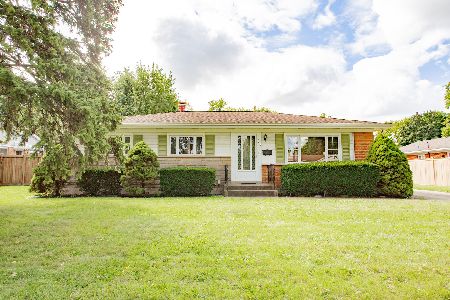
For Sale
$389,000
3 beds / 1.1 baths / 1,179 ft2
Single Family / Built: 1958
35
345 Dempster Street, Des Plaines, Illinois 60016
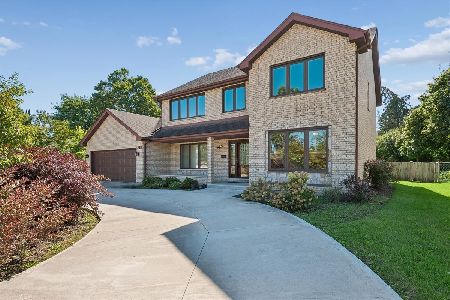
For Sale
$700,000
5 beds / 3.1 baths / 0 ft2
Single Family / Built: 1988
24
1177 Stark Place, Des Plaines, Illinois 60016
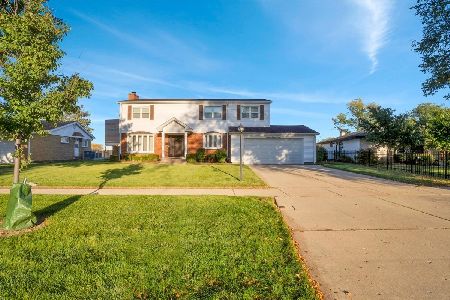
For Sale
$519,000
4 beds / 3.0 baths / 1,931 ft2
Single Family / Built: 1958
7
537 Farthing Lane, Des Plaines, Illinois 60016
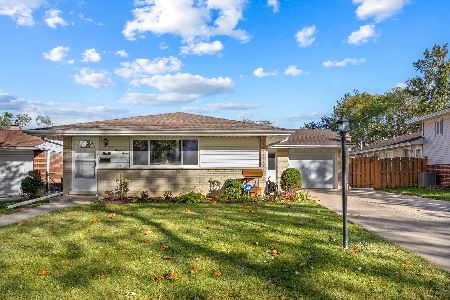
For Sale
$415,000
3 beds / 2.1 baths / 1,194 ft2
Single Family / Built: 1961
11
576 Dara James Road, Des Plaines, Illinois 60016
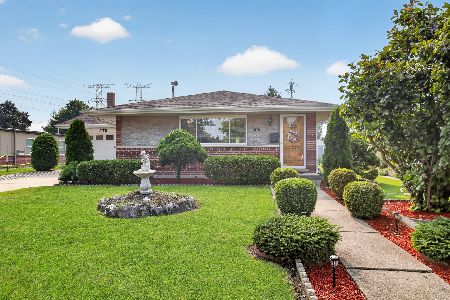
For Sale
$499,999
3 beds / 3.0 baths / 2,406 ft2
Single Family / Built: 1960
83
295 Anderson Terrace, Des Plaines, Illinois 60016
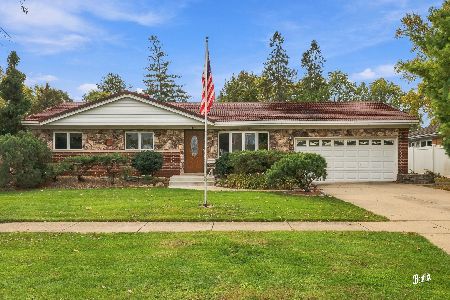
For Sale
$505,000
3 beds / 2.1 baths / 1,063 ft2
Single Family / Built: 1959
74
Nearby Sold Comparables
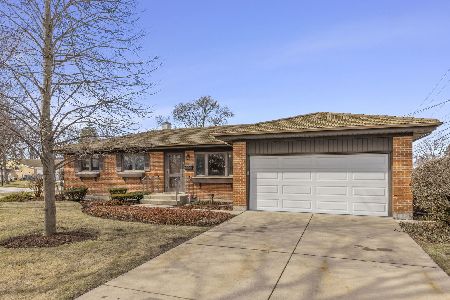
141 Dempster Street, Des Plaines, Illinois 60016

Sold
$249,900
4 beds / 3.1 baths / 2,385 ft2
Single Family / Built: 1960
5437
155 Dempster Street, Des Plaines, Illinois 60016
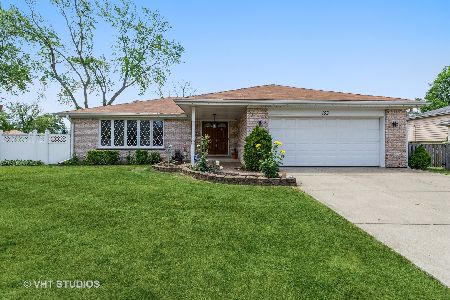
Sold
$385,000
3 beds / 2.0 baths / 1,918 ft2
Single Family / Built: 1973
1969
170 King Lane, Des Plaines, Illinois 60016
Sold
$179,900
3 beds / 2.0 baths / 1,300 ft2
Single Family / Built: 1960
5395
Contact Agent
Listing Provided By
Century 21 Langos & Christian
