

142 Meadows Drive, Gilberts, Illinois 60136
Subdivision > Timber Trails


$349,000
|
Sold
|
|
| Status: | Closed |
| Sqft: | 2,253 |
| Cost/Sqft: | $159 |
| Beds: | 4 |
| Baths: | 3 |
| Year Built: | 2002 |
| Property Taxes: | $7,664 |
| Days On Market: | 2052 |
| Lot Size: | 0,25 |
Description
Back on the market due to buyers not committed to HOA restrictions of above ground pools. The perfect place to call home. Lots of upgrades throughout. Refinished kitchen cabinets, granite countertops crown molding added to living room and upgraded touches in bathrooms. Very large master bedroom with 2 walk-in closets, master bath has large soaking tub and double vanity sink. Mature landscaping to enjoy in backyard, front yard and along sides of home Community has waking trails, parks and close I-90 and Randall Rd. corridor. This home has so much to offer! MLS #11041671
Property Specifics
| Single Family | |
| — | |
| Traditional | |
| 2002 | |
| Partial | |
| Vinyl Siding | |
| — | |
| — | |
| No | |
| 0.25 |
| Kane | |
| Timber Trails | |
| 340 / Annual | |
| Other | |
| Public | |
| Public Sewer | |
| Central Air | |
| Natural Gas | |
| 11041671 | |
| 0236253019 |
Nearby Schools
| NAME: | DISTRICT: | DISTANCE: | |
|---|---|---|---|
|
Grade School
Gilberts Elementary School |
300 | — | |
|
Middle School
Dundee Middle School |
300 | Not in DB | |
|
High School
Hampshire High School |
300 | Not in DB | |
Property History
| DATE: | EVENT: | PRICE: | SOURCE: |
|---|---|---|---|
| 7 Jul, 2021 | Sold | $349,000 | MRED MLS |
| 23 May, 2021 | Under contract | $358,000 | MRED MLS |
| 3 Apr, 2021 | Listed for sale | $358,000 | MRED MLS |
| 18 Jun, 2026 | Sold | $451,000 | MRED MLS |
| 20 May, 2026 | Under contract | $460,000 | MRED MLS |
| 7 May, 2026 | Listed for sale | $460,000 | MRED MLS |


Room Specifics
All Bedroom Info:
Total Bedrooms: 4
Bedrooms Above Ground: 4
Bedrooms Below Ground: 0
Total Bedrooms: 4
Bedrooms Above Ground: 4
Bedrooms Below Ground: 0
Second Bedroom Info:
Dimensions: —
Location: —Dimensions: —
Floor Type: Carpet
Third Bedroom Info:
Dimensions: —
Location: —Dimensions: —
Floor Type: Carpet
Fourth Bedroom Info:
Dimensions: —
Location: —Dimensions: —
Floor Type: Carpet
Bathroom Info:
Full Bathrooms: 3
Partial Bathrooms: 1Full Bathrooms: 3
Bathroom Amenities: —
Bathroom in Basement: 0
Dining Room Info:
Dimensions: —
Location: —Dimensions: —
Floor Type: Wood Laminate
Kitchen Info:
Dimensions: —
Location: —Dimensions: —
Floor Type: Wood Laminate
Features: Eating Area-Table Space, Island, Pantry-Closet
Laundry Room Info:
Dimensions: —
Location: —Dimensions: —
Floor Type: Wood Laminate
Living Room Info:
Dimensions: —
Location: —Dimensions: —
Floor Type: Wood Laminate
Family Room Info:
Dimensions: —
Location: —Dimensions: —
Floor Type: Carpet
Additional Rooms Info:
Rooms: No additional rooms
Basement: PartialRooms: No additional rooms
Other Specifics
| 2 | |
| — | |
| Garage | |
| — | |
| — | |
| — | |
| Stamped Concrete Patio | |
| Fenced Yard | |
| 9583 | |
| Unfinished | |
| Full | |
| — | |
| Double Oven, Microwave, Dishwasher, Refrigerator, Washer, Dryer, Disposal, Stainless Steel Appliance(s) | |
| Not in DB | |
| Park, Sidewalks | |
| — | |
| — |
Tax History
| Year | Property Taxes |
|---|---|
| 2021 | $7,664 |
| 2026 | $9,313 |
Contact Agent
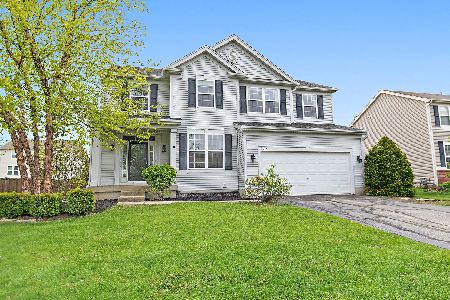
Nearby Similar Homes
41 Brentwood Drive, Gilberts, Illinois 60136

Short Sale
$430,000
4 beds / 2.1 baths / 2,860 ft2
Single Family / Built: 2004
71
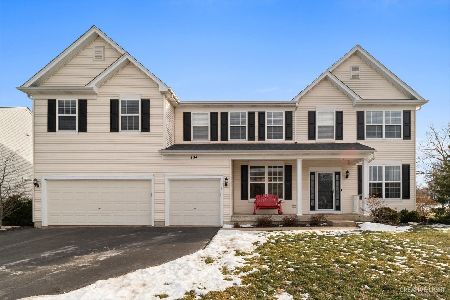
117 Woodland Park Circle, Gilberts, Illinois 60136

For Sale
$379,900
3 beds / 1.1 baths / 1,390 ft2
Single Family / Built: 2002
61
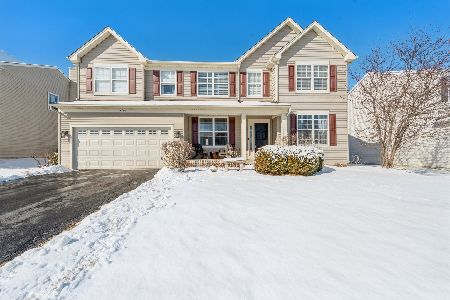
333 Alpine Drive, Gilberts, Illinois 60136

For Sale
$499,900
4 beds / 2.1 baths / 2,690 ft2
Single Family / Built: 2002
37
Nearby Sold Comparables

Contact Agent
Listing Provided By
Metro Realty Inc.
