

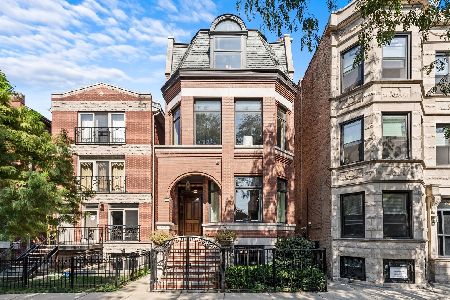
1420 Flournoy Street, Near West Side, Chicago, Illinois 60607
Sorry, we are updating photos, please update this page in 15 minutes
$650,000
|
Sold
|
|
| Status: | Closed |
| Sqft: | 2,156 |
| Cost/Sqft: | $301 |
| Beds: | 3 |
| Baths: | 3 |
| Year Built: | 1885 |
| Property Taxes: | $6,531 |
| Days On Market: | 4418 |
| Lot Size: | 0,00 |
Description
Custom full rehab is a modern architectural oasis! Smart layout situates 3BR, 2 full BA & W/D all up. Open Island Kitch, large open LR/DR & bifold doors to patio create magical use of space! Master Suite w Dbl sinks, subway tile, walk-in closet. Bright crisp light-toned tile/stone, sleek hrdwd, tall ceilings, skylights. Roof deck abv 2Car Garage! Nestled near energy of West Loop, Univ Village & charm of Little Italy.
Property Specifics
| Single Family | |
| — | |
| — | |
| 1885 | |
| Partial | |
| Brick, Limestone, Slate | |
| Rubber | |
| — | |
| No | |
| 0 |
| Cook | |
| — | |
| 0 / Not Applicable | |
| None | |
| Lake Michigan | |
| Public Sewer | |
| Central Air, Zoned | |
| Natural Gas, Forced Air, Indv Controls | |
| 08743059 | |
| 17173020260000 |
Property History
| DATE: | EVENT: | PRICE: | SOURCE: |
|---|---|---|---|
| 28 Jun, 2012 | Sold | $210,000 | MRED MLS |
| 30 May, 2012 | Under contract | $208,900 | MRED MLS |
| 20 Mar, 2012 | Listed for sale | $208,900 | MRED MLS |
| 24 Dec, 2014 | Sold | $650,000 | MRED MLS |
| 4 Nov, 2014 | Under contract | $649,900 | MRED MLS |
| 2 Oct, 2014 | Listed for sale | $649,900 | MRED MLS |
Sorry, we are updating photos, please update this page in 15 minutes
Room Specifics
All Bedroom Info:
Total Bedrooms: 3
Bedrooms Above Ground: 3
Bedrooms Below Ground: 0
Total Bedrooms: 3
Bedrooms Above Ground: 3
Bedrooms Below Ground: 0
Second Bedroom Info:
Dimensions: —
Location: —Dimensions: —
Floor Type: Hardwood
Third Bedroom Info:
Dimensions: —
Location: —Dimensions: —
Floor Type: Hardwood
Bathroom Info:
Full Bathrooms: 3
Partial Bathrooms: 1Full Bathrooms: 3
Bathroom Amenities: Separate Shower, Steam Shower, Double Sink, Soaking Tub
Bathroom in Basement: 0
Dining Room Info:
Dimensions: —
Location: —Dimensions: —
Floor Type: Hardwood
Kitchen Info:
Dimensions: —
Location: —Dimensions: —
Floor Type: Hardwood
Features: Eating Area-Breakfast Bar, Eating Area-Table Space, Island
Living Room Info:
Dimensions: —
Location: —Dimensions: —
Floor Type: Hardwood
Family Room Info:
Dimensions: —
Location: —Dimensions: —
Floor Type: Hardwood
Additional Rooms Info:
Rooms: Deck, Foyer, Walk In Closet
Basement: PartialRooms: Deck, Foyer, Walk In Closet
Other Specifics
| 2 | |
| Concrete Perimeter | |
| Garage | |
| — | |
| — | |
| — | |
| Deck, Patio | |
| Fenced Yard | |
| 27 X 110 | |
| Dormer | |
| Full | |
| Vaulted/Cathedral Ceilings, Skylight(s), Hardwood Floors, Second Floor Laundry | |
| Range, Microwave, Dishwasher, Refrigerator, Freezer, Washer, Dryer, Disposal, Stainless Steel Appliance(s) | |
| Not in DB | |
| Sidewalks, Street Lights, Street Paved | |
| — | |
| Decorative |
Tax History
| Year | Property Taxes |
|---|---|
| 2012 | $8,025 |
| 2014 | $6,531 |
Contact Agent
Nearby Similar Homes
Nearby Sold Comparables
1414 Flournoy Street, Chicago, Illinois 60607

Sold
$1,359,900
4 beds / 4.5 baths / 4,408 ft2
Single Family / Built: 2016
3901
1425 Flournoy Street, Chicago, Illinois 60607
Sold
$1,250,000
4 beds / 4.1 baths / 0 ft2
Single Family / Built: 2005
5638
1424 Lexington Street, Chicago, Illinois 60607
Sold
$1,200,000
4 beds / 4.1 baths / 5,000 ft2
Single Family / Built: 2008
6573
1424 Lexington Street, Chicago, Illinois 60607
Sold
$1,600,000
5 beds / 4.2 baths / 5,000 ft2
Single Family / Built: 2008
756
1412 Lexington Street, Chicago, Illinois 60607
Sold
$1,450,000
6 beds / 4.1 baths / 0 ft2
Single Family / Built: 2007
2668
1435 Flournoy Street, Chicago, Illinois 60607
Sold
$950,000
4 beds / 4.1 baths / 3,852 ft2
Single Family / Built: 1995
2670
Contact Agent
Listing Provided By
Baird & Warner
