

1420 Middlebury Drive, Aurora, Illinois 60504
Subdivision > Briarwood


$264,500
|
Sold
|
|
| Status: | Closed |
| Sqft: | 1,729 |
| Cost/Sqft: | $156 |
| Beds: | 3 |
| Baths: | 3 |
| Year Built: | 1988 |
| Property Taxes: | $5,832 |
| Days On Market: | 2289 |
| Lot Size: | 0,16 |
Description
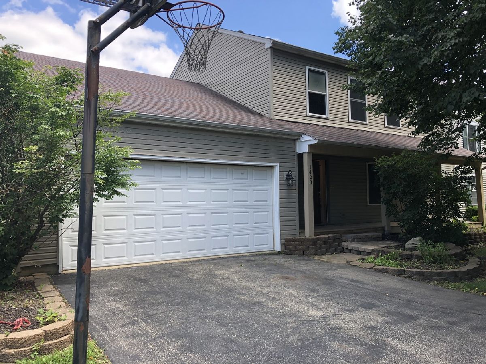
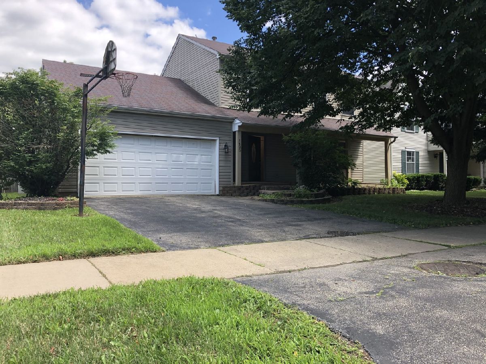
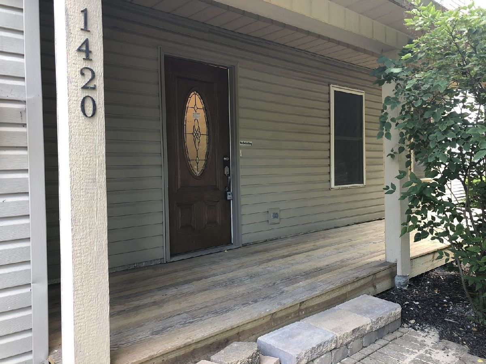
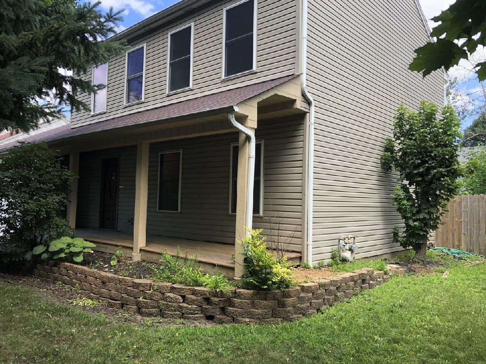
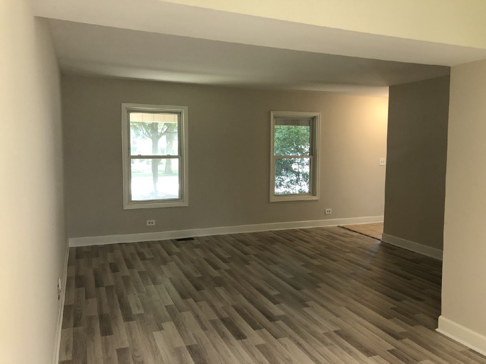
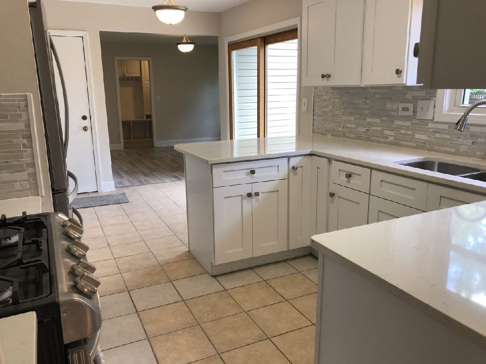
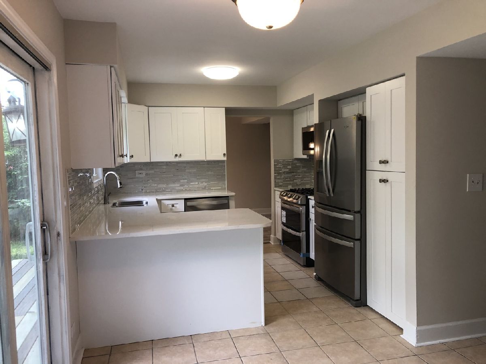
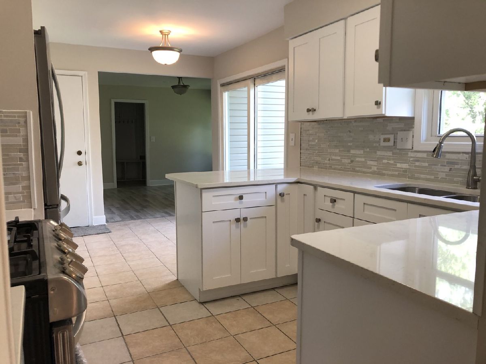
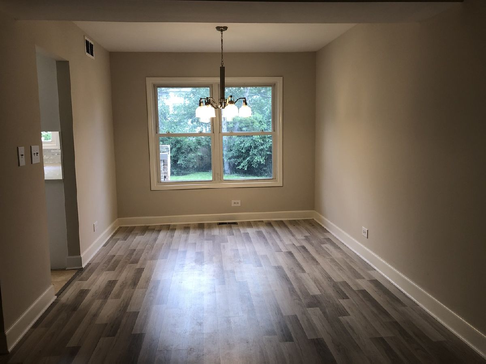
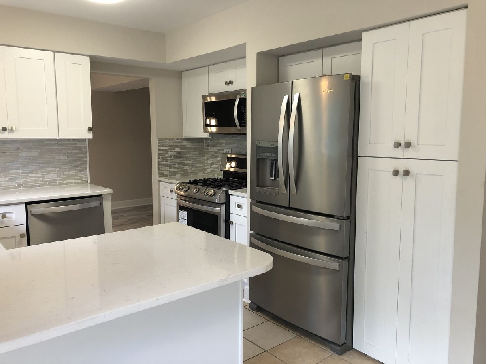
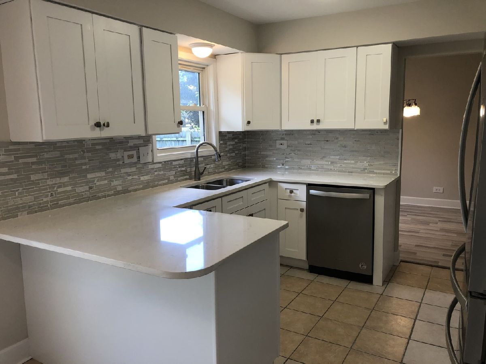
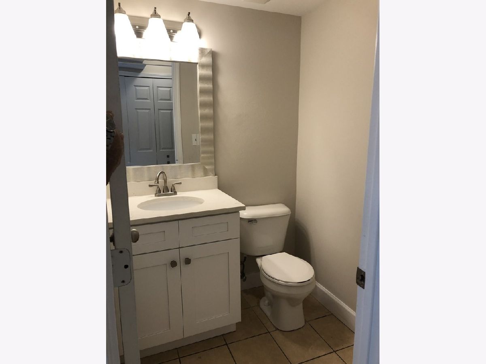
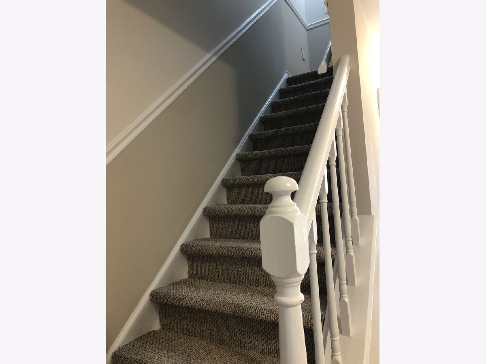
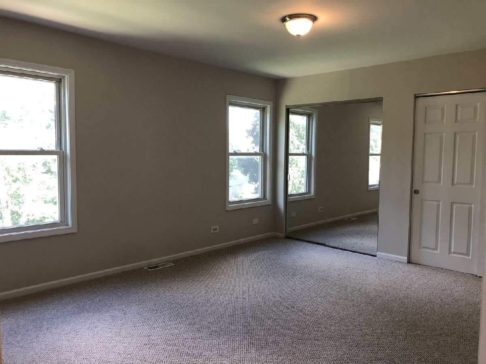
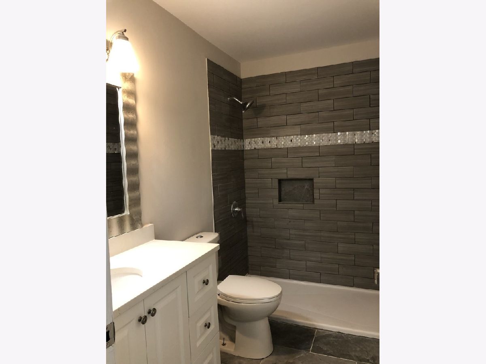
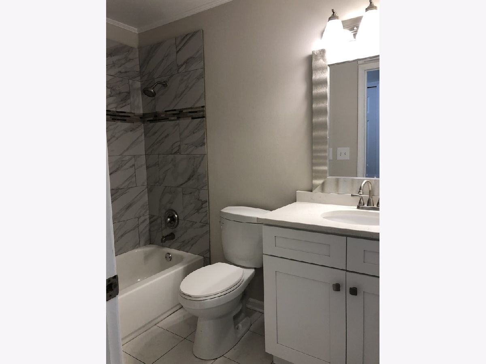
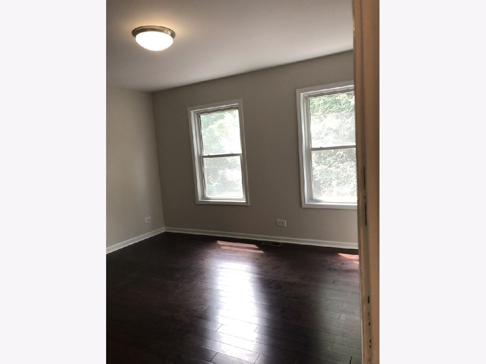
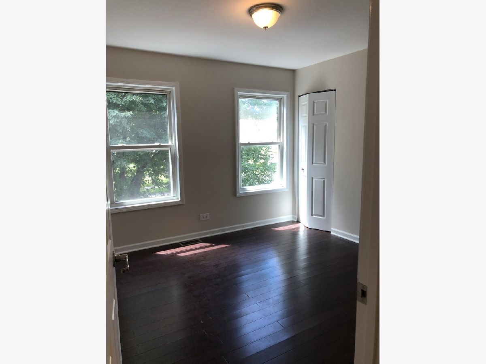
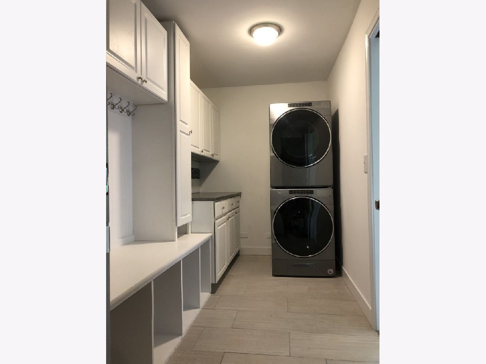
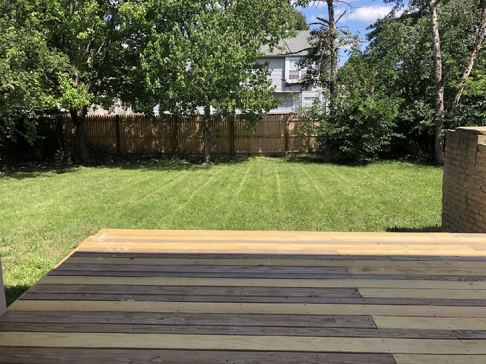
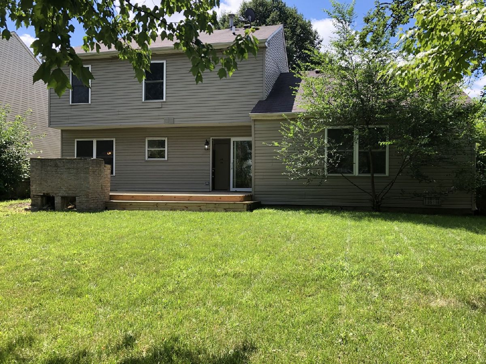
Completely remodeled 2 story 3br. 2.5 bath. New white kitchen cabinets w/quartz, new SS appliances w/double oven, breakfast bar & eat-in table space, pantry closet. Mudd room off the garage w/ new washer & dryer. Large front porch & rear deck, fenced yard all around, new plumbing & electrical fixtures.
Property Specifics
| Single Family | |
| — | |
| Traditional | |
| 1988 | |
| None | |
| Vinyl Siding | |
| Asphalt | |
| — | |
| No | |
| 0.16 |
| Du Page | |
| Briarwood | |
| 0 / Not Applicable | |
| None | |
| Lake Michigan | |
| Public Sewer | |
| Central Air | |
| Natural Gas | |
| 10794932 | |
| 0732305017 |
Nearby Schools
| NAME: | DISTRICT: | DISTANCE: | |
|---|---|---|---|
|
Grade School
Gombert Elementary School |
204 | — | |
|
Middle School
Still Middle School |
204 | Not in DB | |
|
High School
Waubonsie Valley High School |
204 | Not in DB | |
Property History
| DATE: | EVENT: | PRICE: | SOURCE: |
|---|---|---|---|
| 30 Sep, 2020 | Sold | $264,500 | MRED MLS |
| 25 Aug, 2020 | Under contract | $270,000 | MRED MLS |
| — | Last price change | $275,000 | MRED MLS |
| 25 Jul, 2020 | Listed for sale | $275,000 | MRED MLS |
| 28 Feb, 2022 | Sold | $283,000 | MRED MLS |
| 29 Dec, 2021 | Under contract | $285,000 | MRED MLS |
| 23 Dec, 2021 | Listed for sale | $285,000 | MRED MLS |
| 3 Mar, 2022 | Listed for sale | $0 | MRED MLS |
Room Specifics
All Bedroom Info:
Total Bedrooms: 3
Bedrooms Above Ground: 3
Bedrooms Below Ground: 0
Total Bedrooms: 3
Bedrooms Above Ground: 3
Bedrooms Below Ground: 0
Second Bedroom Info:
Dimensions: —
Location: —Dimensions: —
Floor Type: Hardwood
Third Bedroom Info:
Dimensions: —
Location: —Dimensions: —
Floor Type: Hardwood
Bathroom Info:
Full Bathrooms: 3
Partial Bathrooms: 1Full Bathrooms: 3
Bathroom Amenities: —
Bathroom in Basement: 0
Dining Room Info:
Dimensions: —
Location: —Dimensions: —
Floor Type: Wood Laminate
Kitchen Info:
Dimensions: —
Location: —Dimensions: —
Floor Type: Ceramic Tile
Features: Eating Area-Breakfast Bar, Eating Area-Table Space, Pantry-Closet
Laundry Room Info:
Dimensions: —
Location: —Dimensions: —
Floor Type: Ceramic Tile
Living Room Info:
Dimensions: —
Location: —Dimensions: —
Floor Type: Wood Laminate
Family Room Info:
Dimensions: —
Location: —Dimensions: —
Floor Type: Wood Laminate
Additional Rooms Info:
Rooms: No additional rooms
Basement: NoneRooms: No additional rooms
Other Specifics
| 2 | |
| Concrete Perimeter | |
| Garage | |
| — | |
| — | |
| — | |
| Deck, Porch, Fire Pit | |
| Fenced Yard | |
| 60X114 | |
| — | |
| Full | |
| — | |
| Range, Microwave, Dishwasher, Refrigerator, Washer, Dryer | |
| Not in DB | |
| Curbs, Sidewalks, Street Lights, Street Paved | |
| — | |
| — |
Tax History
| Year | Property Taxes |
|---|---|
| 2020 | $5,832 |
| 2022 | $6,054 |
Contact Agent
Nearby Similar Homes
3218 Kimblewick Circle, Aurora, Illinois 60503
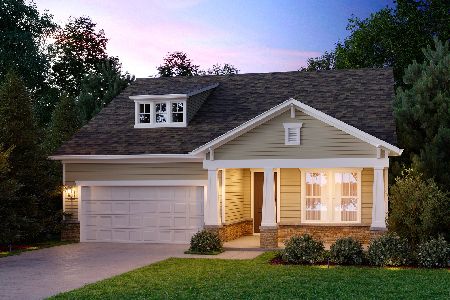
For Sale
$519,324
2 beds / 2.0 baths / 1,646 ft2
Single Family / Built: 2026
16
3255 Kimblewick Circle, Aurora, Illinois 60503
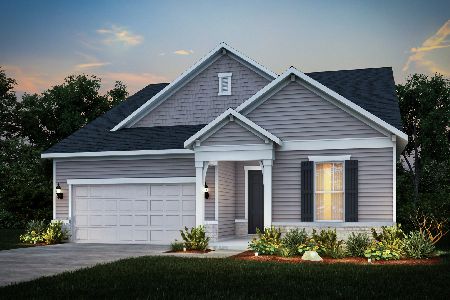
For Sale
$580,729
2 beds / 2.1 baths / 2,027 ft2
Single Family / Built: 2026
121
3263 Kimblewick Circle, Aurora, Illinois 60503

For Sale
$580,729
2 beds / 2.1 baths / 2,027 ft2
Single Family / Built: 2026
22
3251 Kimblewick Circle, Aurora, Illinois 60503
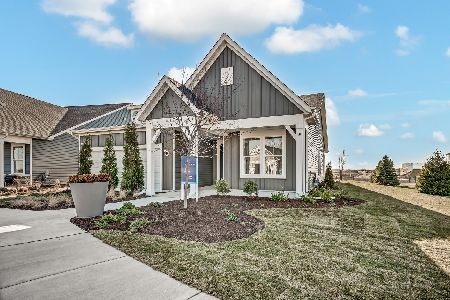
For Sale
$549,557
2 beds / 2.0 baths / 1,841 ft2
Single Family / Built: 2026
61
2960 Middlebury Court, Aurora, Illinois 60504
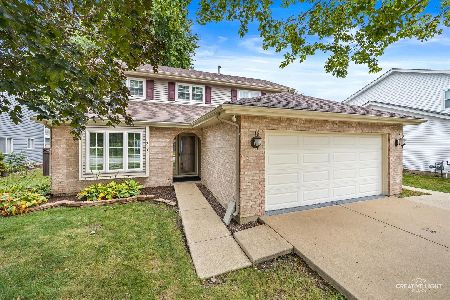
For Sale
$400,000
3 beds / 2.1 baths / 1,626 ft2
Single Family / Built: 1990
46
2860 Bridgeport Lane, Aurora, Illinois 60504
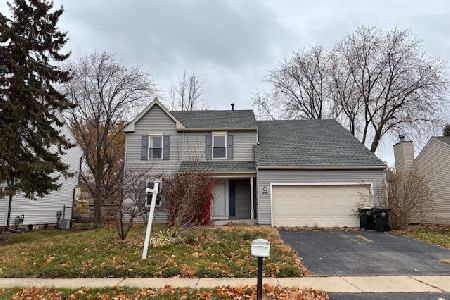
Short Sale
$375,000
4 beds / 2.1 baths / 1,844 ft2
Single Family / Built: 1989
346
Nearby Sold Comparables
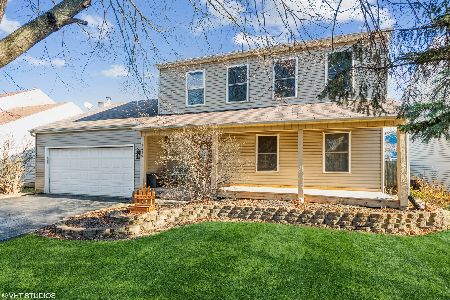
1408 Middlebury Drive, Aurora, Illinois 60504

Sold
$206,700
3 beds / 2.1 baths / 1,969 ft2
Single Family / Built: 1988
2613
1408 Middlebury Drive, Aurora, Illinois 60504
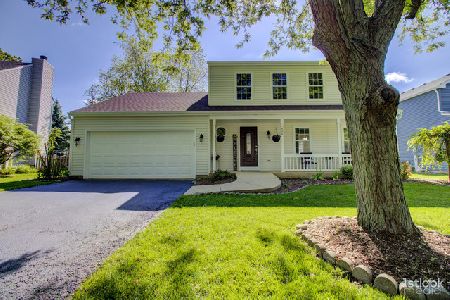
Sold
$299,900
3 beds / 2.1 baths / 1,969 ft2
Single Family / Built: 1988
2344
Contact Agent
Listing Provided By
Berg Properties
