

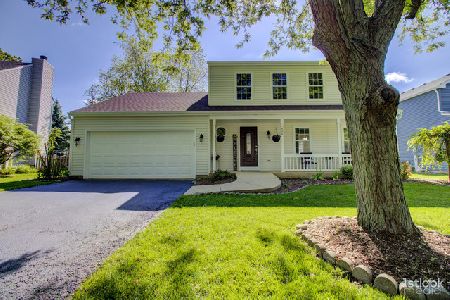
1420 Middlebury Drive, Aurora, Illinois 60504
Subdivision > Briarwood


$283,000
|
Sold
|
|
| Status: | Closed |
| Sqft: | 1,729 |
| Cost/Sqft: | $165 |
| Beds: | 3 |
| Baths: | 3 |
| Year Built: | 1988 |
| Property Taxes: | $6,054 |
| Days On Market: | 1773 |
| Lot Size: | 0,16 |
Description
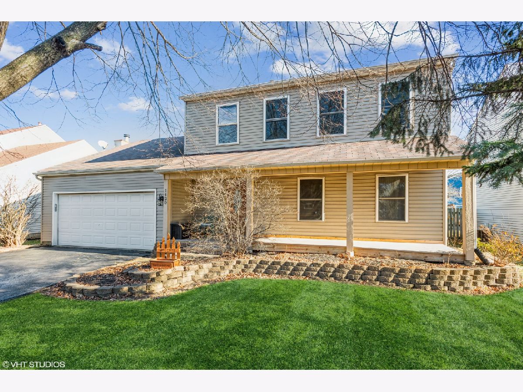
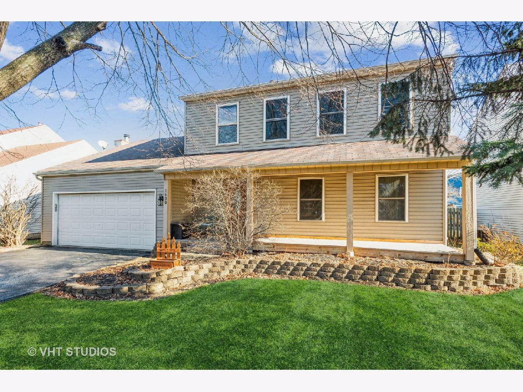
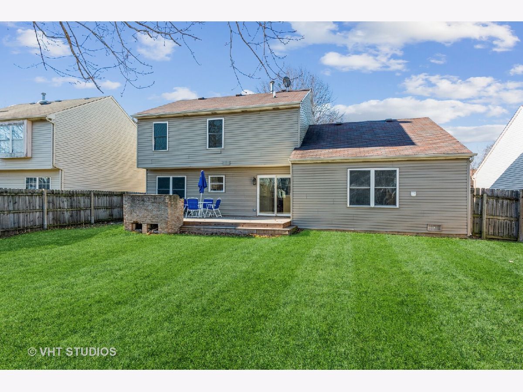
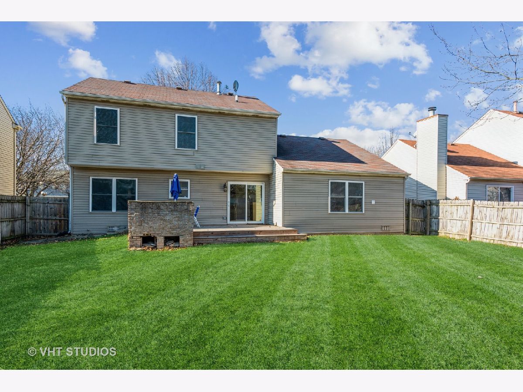
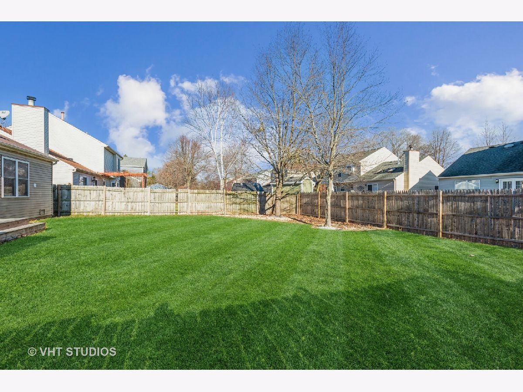
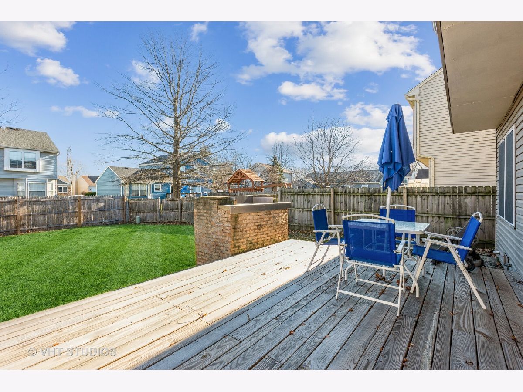
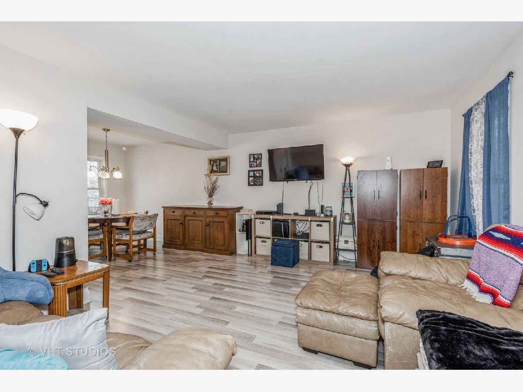
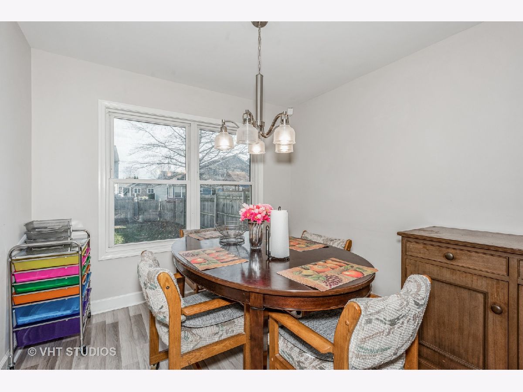
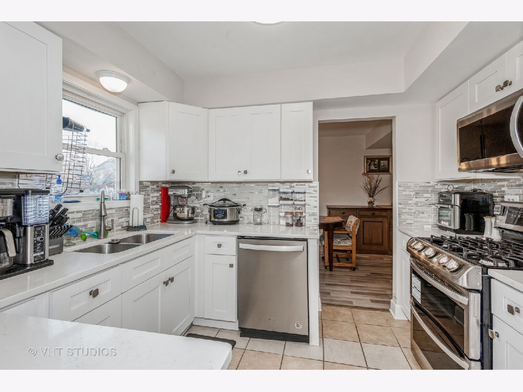
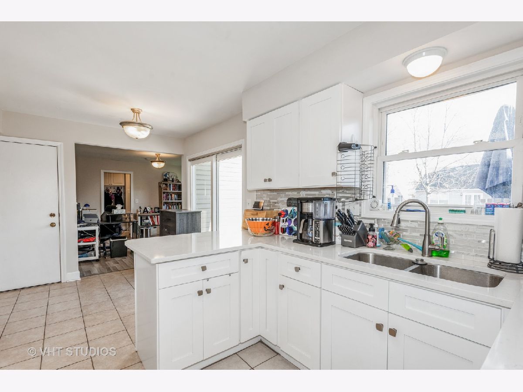
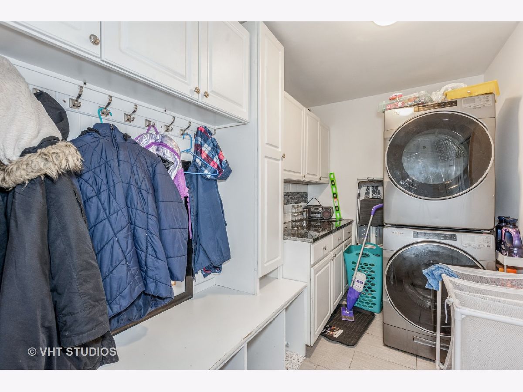
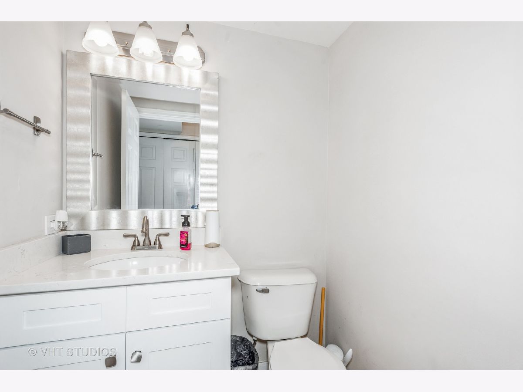
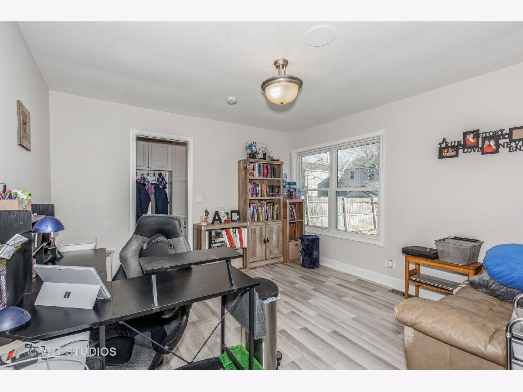
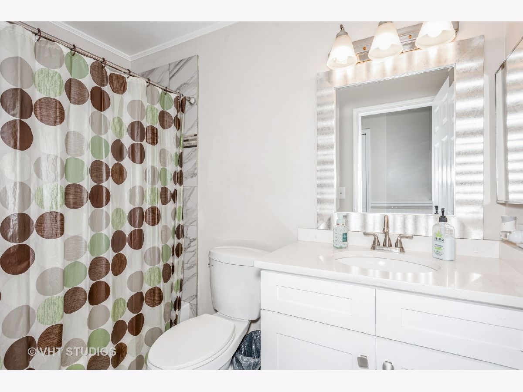
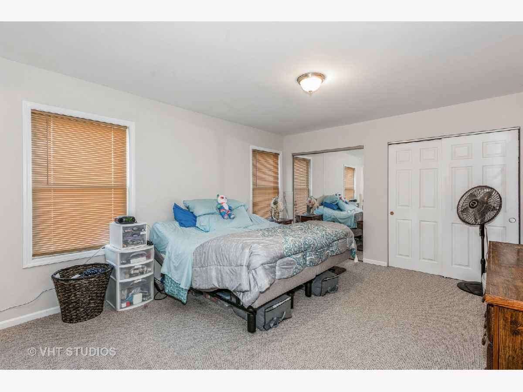
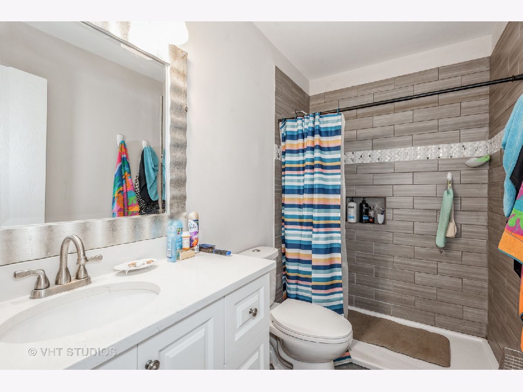
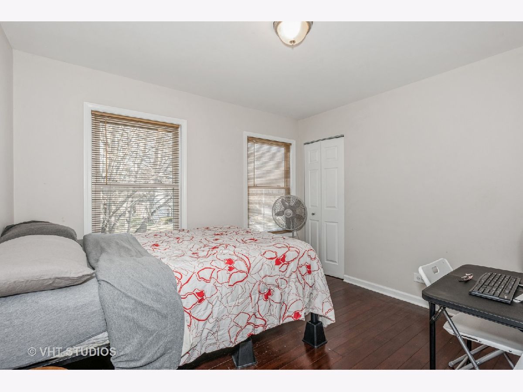
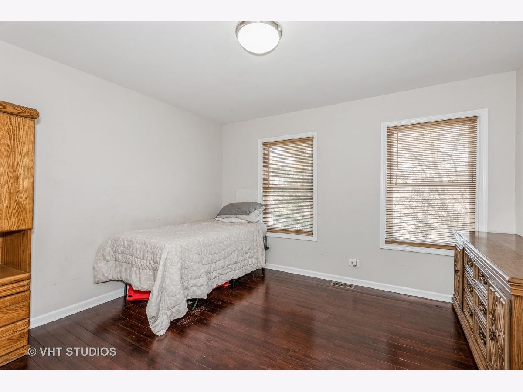
Completely remodeled 2 story home! Large front porch. Formal living room and dining room with beautiful wood laminate flooring. Family room just off the kitchen is being used as an office and also has wood laminate flooring. Kitchen features white cabinets with quartz countertop and backsplash, new stainless steel appliances with double oven, plenty of room for a table & pantry. Mud room off the garage with lots of cabinets, storage and new washer & dryer. Large master bedroom with 2 closets and private bathroom. 2 other good sized bedrooms have wood laminate flooring. Back yard is fenced with a large deck. New plumbing & electrical fixtures. New furnace & A/C.
Property Specifics
| Single Family | |
| — | |
| Traditional | |
| 1988 | |
| None | |
| Vinyl Siding | |
| Asphalt | |
| — | |
| No | |
| 0.16 |
| Du Page | |
| Briarwood | |
| 0 / Not Applicable | |
| None | |
| Lake Michigan | |
| Public Sewer | |
| Central Air | |
| Natural Gas | |
| 11287219 | |
| 0732305017 |
Nearby Schools
| NAME: | DISTRICT: | DISTANCE: | |
|---|---|---|---|
|
Grade School
Gombert Elementary School |
204 | — | |
|
Middle School
Still Middle School |
204 | Not in DB | |
|
High School
Waubonsie Valley High School |
204 | Not in DB | |
Property History
| DATE: | EVENT: | PRICE: | SOURCE: |
|---|---|---|---|
| 30 Sep, 2020 | Sold | $264,500 | MRED MLS |
| 25 Aug, 2020 | Under contract | $270,000 | MRED MLS |
| — | Last price change | $275,000 | MRED MLS |
| 25 Jul, 2020 | Listed for sale | $275,000 | MRED MLS |
| 28 Feb, 2022 | Sold | $283,000 | MRED MLS |
| 29 Dec, 2021 | Under contract | $285,000 | MRED MLS |
| 23 Dec, 2021 | Listed for sale | $285,000 | MRED MLS |
| 3 Mar, 2022 | Listed for sale | $0 | MRED MLS |
Room Specifics
All Bedroom Info:
Total Bedrooms: 3
Bedrooms Above Ground: 3
Bedrooms Below Ground: 0
Total Bedrooms: 3
Bedrooms Above Ground: 3
Bedrooms Below Ground: 0
Second Bedroom Info:
Dimensions: —
Location: —Dimensions: —
Floor Type: Hardwood
Third Bedroom Info:
Dimensions: —
Location: —Dimensions: —
Floor Type: Hardwood
Bathroom Info:
Full Bathrooms: 3
Partial Bathrooms: 1Full Bathrooms: 3
Bathroom Amenities: —
Bathroom in Basement: 0
Dining Room Info:
Dimensions: —
Location: —Dimensions: —
Floor Type: Wood Laminate
Kitchen Info:
Dimensions: —
Location: —Dimensions: —
Floor Type: Ceramic Tile
Features: Eating Area-Breakfast Bar, Eating Area-Table Space, Pantry-Closet
Laundry Room Info:
Dimensions: —
Location: —Dimensions: —
Floor Type: Ceramic Tile
Living Room Info:
Dimensions: —
Location: —Dimensions: —
Floor Type: Wood Laminate
Family Room Info:
Dimensions: —
Location: —Dimensions: —
Floor Type: Wood Laminate
Additional Rooms Info:
Rooms: No additional rooms
Basement: NoneRooms: No additional rooms
Other Specifics
| 2 | |
| Concrete Perimeter | |
| Garage | |
| — | |
| — | |
| — | |
| Deck, Porch | |
| Fenced Yard | |
| 60X114 | |
| — | |
| Full | |
| — | |
| Range, Microwave, Dishwasher, Refrigerator, Washer, Dryer | |
| Not in DB | |
| Curbs, Sidewalks, Street Lights, Street Paved | |
| — | |
| — |
Tax History
| Year | Property Taxes |
|---|---|
| 2020 | $5,832 |
| 2022 | $6,054 |
Contact Agent
Nearby Similar Homes
3218 Kimblewick Circle, Aurora, Illinois 60503
For Sale
$519,324
2 beds / 2.0 baths / 1,646 ft2
Single Family / Built: 2026
16
3255 Kimblewick Circle, Aurora, Illinois 60503
For Sale
$580,729
2 beds / 2.1 baths / 2,027 ft2
Single Family / Built: 2026
121
3263 Kimblewick Circle, Aurora, Illinois 60503

For Sale
$580,729
2 beds / 2.1 baths / 2,027 ft2
Single Family / Built: 2026
22
3251 Kimblewick Circle, Aurora, Illinois 60503
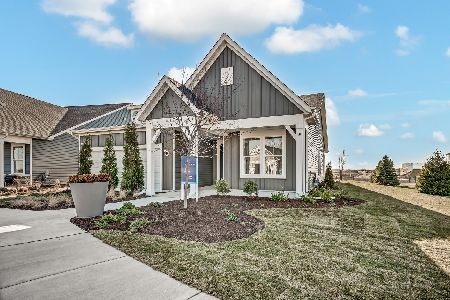
For Sale
$549,557
2 beds / 2.0 baths / 1,841 ft2
Single Family / Built: 2026
61
2960 Middlebury Court, Aurora, Illinois 60504
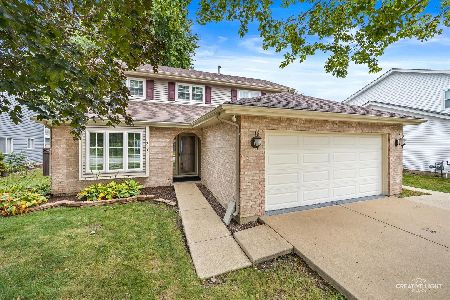
For Sale
$400,000
3 beds / 2.1 baths / 1,626 ft2
Single Family / Built: 1990
46
2860 Bridgeport Lane, Aurora, Illinois 60504
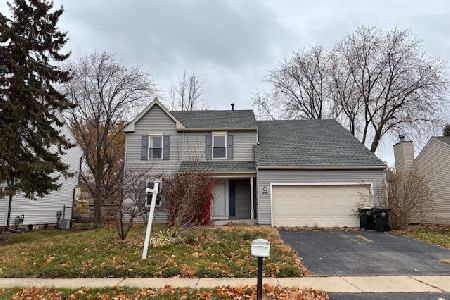
Short Sale
$375,000
4 beds / 2.1 baths / 1,844 ft2
Single Family / Built: 1989
346
Nearby Sold Comparables
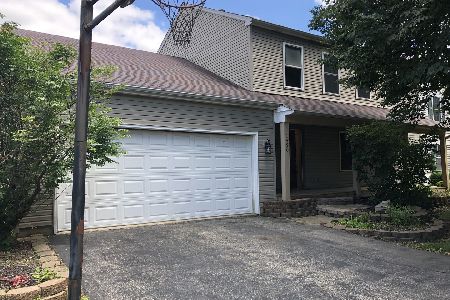
1408 Middlebury Drive, Aurora, Illinois 60504

Sold
$206,700
3 beds / 2.1 baths / 1,969 ft2
Single Family / Built: 1988
2613
1408 Middlebury Drive, Aurora, Illinois 60504
Sold
$299,900
3 beds / 2.1 baths / 1,969 ft2
Single Family / Built: 1988
2344
Contact Agent
Listing Provided By
Baird & Warner
