

1420 Oak Leaf Lane, Woodstock, Illinois 60098


$179,900
|
Sold
|
|
| Status: | Closed |
| Sqft: | 1,512 |
| Cost/Sqft: | $119 |
| Beds: | 3 |
| Baths: | 3 |
| Year Built: | 1990 |
| Property Taxes: | $2,929 |
| Days On Market: | 2412 |
| Lot Size: | 0,00 |
Description
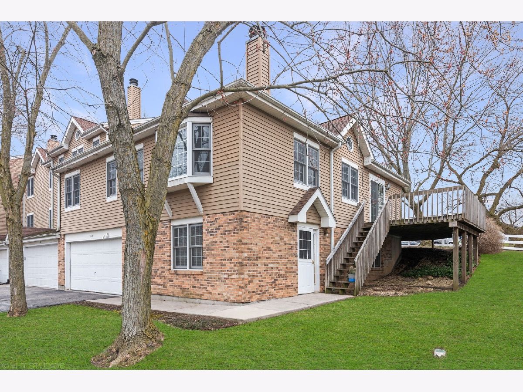
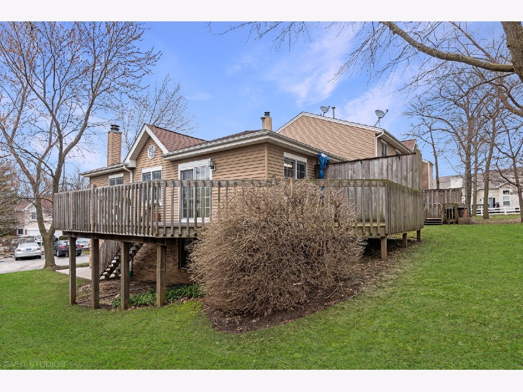
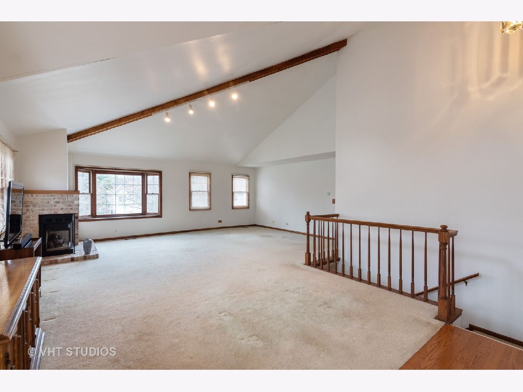
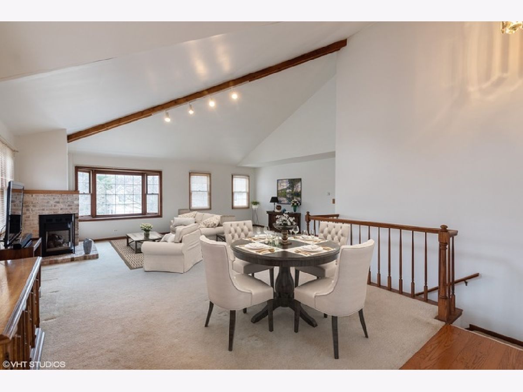
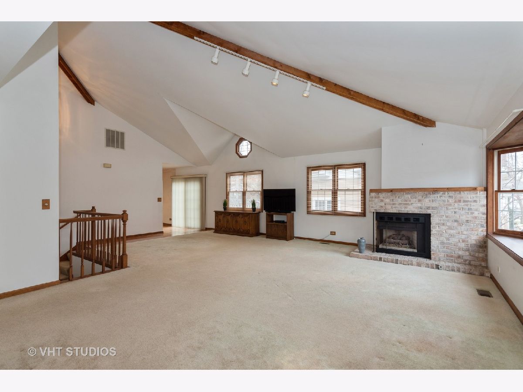
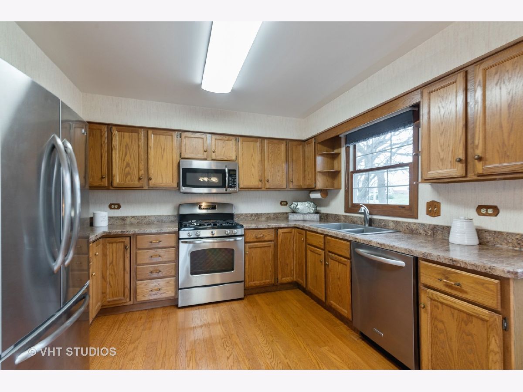
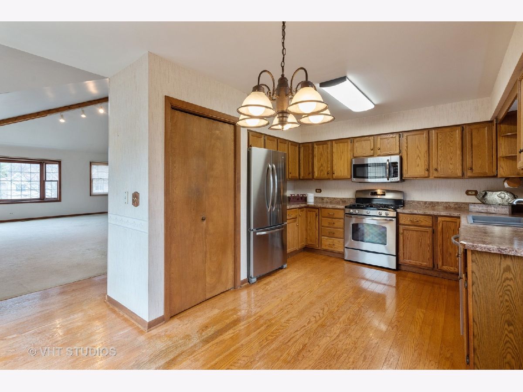
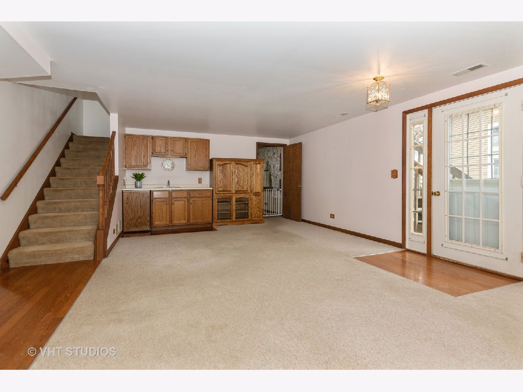
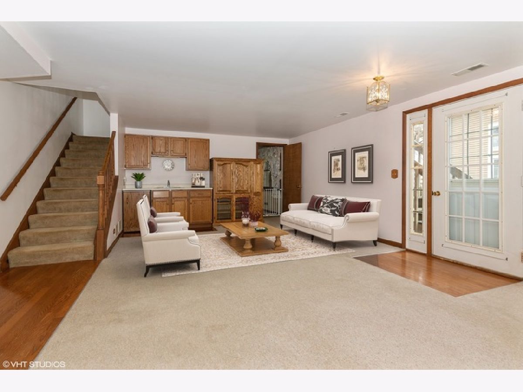
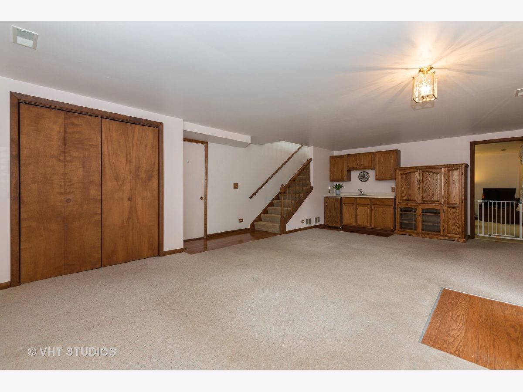
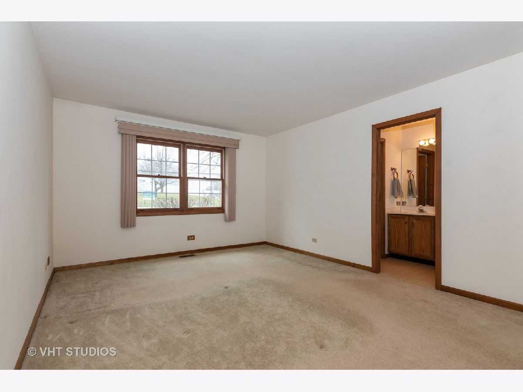
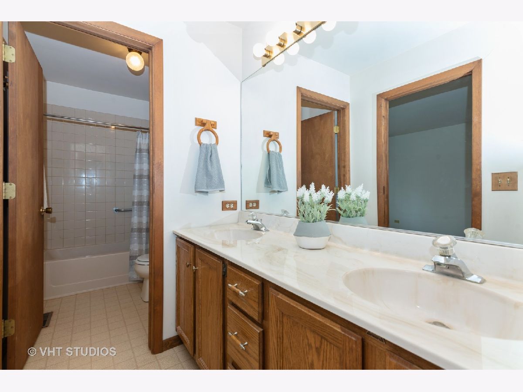
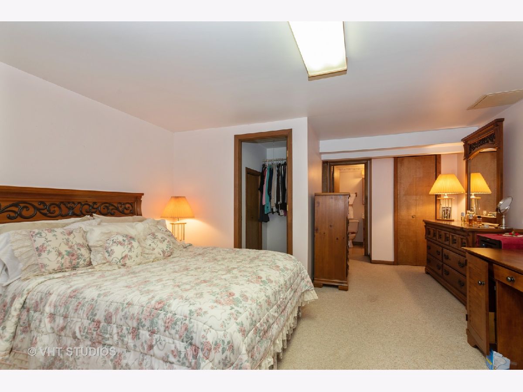
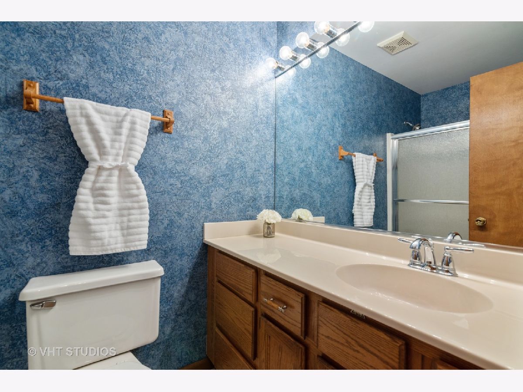
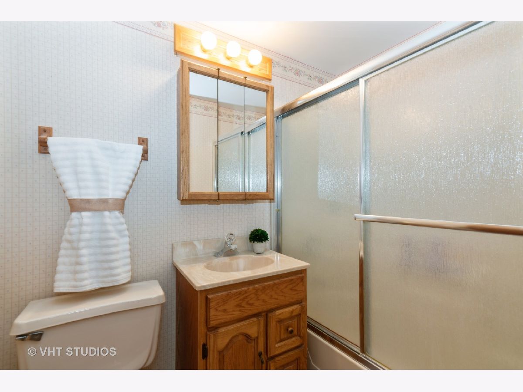
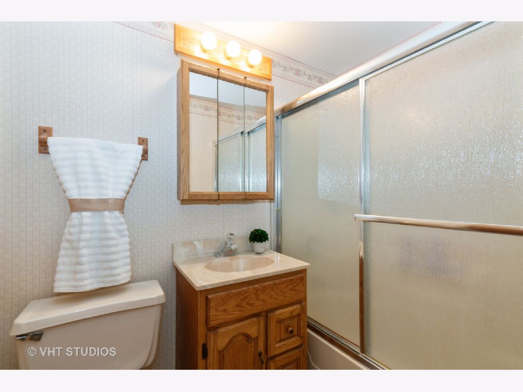
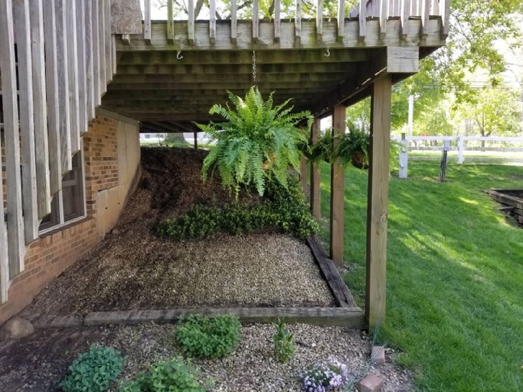
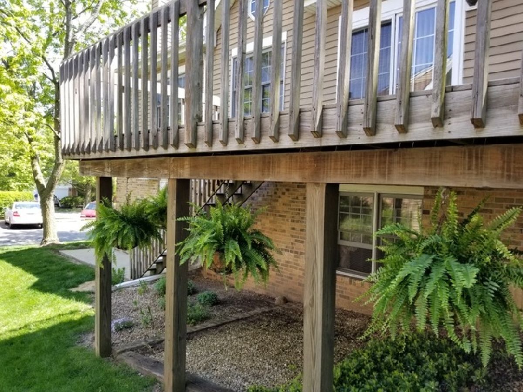
Largest Townhome in the Subdivision with 2,664 Square Feet of Living Space!! End Unit with a FINISHED WALK-OUT BASEMENT with a Wet Bar Area and 3rd Bedroom with a FULL BATH!! Great In-Law Arrangement!!! Upper Level offers a HUGE GREAT ROOM with Cathedral Ceiling and a Corner Gas Log Fireplace. The Dining Room area is off the Great Room and Kitchen ~ Kitchen has Hardwood Flooring, Pantry, Newer SS Appliances, Counter Top and Sink and a Newer Sliding Door to the HUGE DECK off the Back for those Summer BBQ's!!! The Master Suite has it's own Bath with Double Sinks and a WALK IN CLOSET!!! There's an Attached 2 Car Garage and you get an addition parking spot!!! Taxes reflect Sr. and Sr. Freeze Exemptions.
Property Specifics
| Condos/Townhomes | |
| 2 | |
| — | |
| 1990 | |
| Walkout | |
| Vinyl Siding | |
| Asphalt | |
| — | |
| No | |
| — |
| Mc Henry | |
| Mcconnell Oaks | |
| 168 / Monthly | |
| Parking, Insurance, Exterior Maintenance, Lawn Care, Snow Removal | |
| Public | |
| Public Sewer | |
| Central Air | |
| Natural Gas | |
| 10682026 | |
| 1309176039 |
Nearby Schools
| NAME: | DISTRICT: | DISTANCE: | |
|---|---|---|---|
|
Grade School
Dean Street Elementary School |
200 | — | |
|
Middle School
Creekside Middle School |
200 | Not in DB | |
|
High School
Woodstock High School |
200 | Not in DB | |
Property History
| DATE: | EVENT: | PRICE: | SOURCE: |
|---|---|---|---|
| 11 May, 2020 | Sold | $179,900 | MRED MLS |
| 11 Apr, 2020 | Under contract | $179,900 | MRED MLS |
| 2 Apr, 2020 | Listed for sale | $179,900 | MRED MLS |
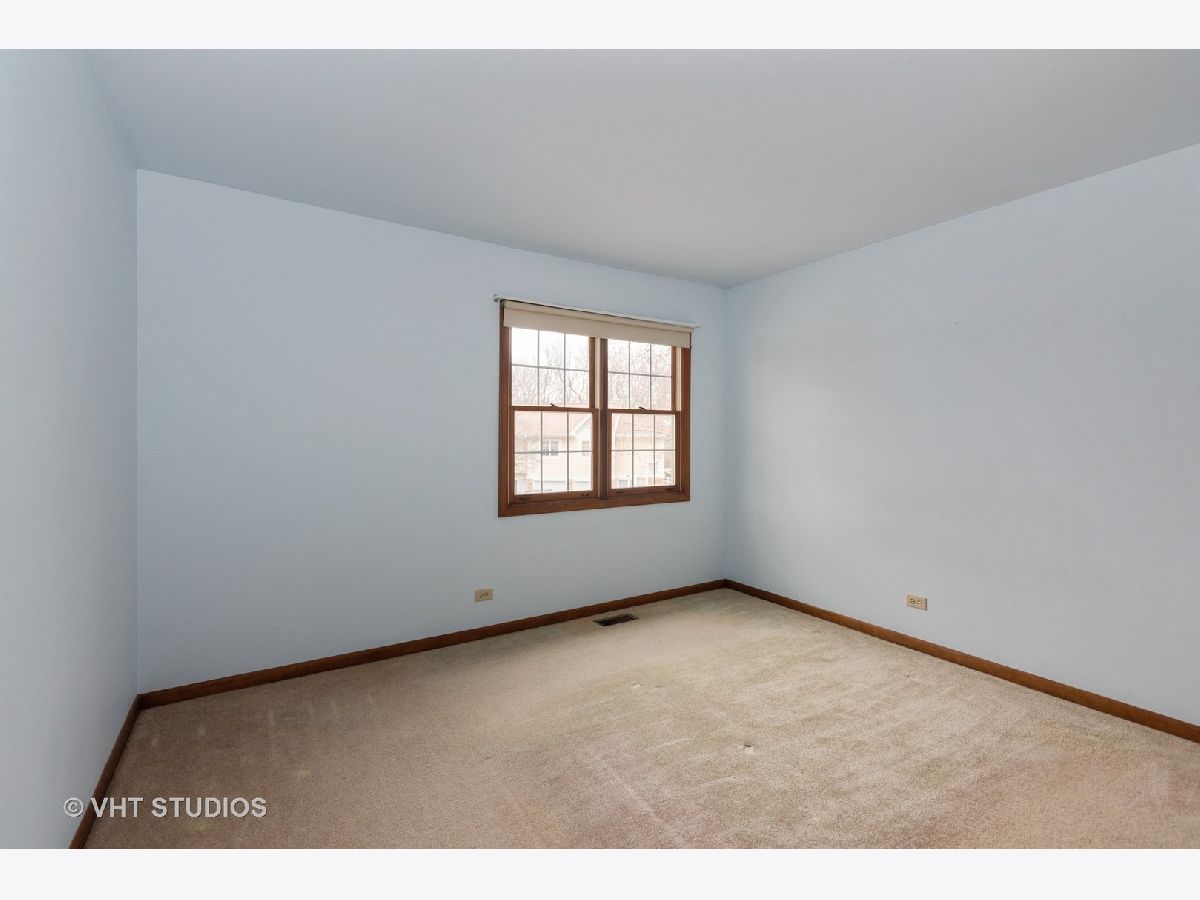
Some photos of this home have been virtually staged.
Room Specifics
Total Bedrooms: 3
Bedrooms Above Ground: 3
Bedrooms Below Ground: 0
Dimensions: —
Floor Type: Carpet
Dimensions: —
Floor Type: Carpet
Full Bathrooms: 3
Bathroom Amenities: Double Sink
Bathroom in Basement: 1
Dimensions: —
Floor Type: Carpet
Dimensions: —
Floor Type: Hardwood
Features: Eating Area-Table Space, Pantry-Closet
Dimensions: —
Floor Type: Carpet
Dimensions: —
Floor Type: Carpet
Rooms: No additional rooms
Other Specifics
| 2 | |
| Concrete Perimeter | |
| Garage, Space/s | |
| — | |
| — | |
| — | |
| Deck, End Unit | |
| — | |
| 0.04 | |
| — | |
| Full | |
| Vaulted/Cathedral Ceilings, Bar-Wet | |
| Range, Microwave, Dishwasher, Refrigerator, Washer, Dryer, Stainless Steel Appliance(s) | |
| Not in DB | |
| — | |
| None | |
| Gas Log |
Tax History
| Year | Property Taxes |
|---|---|
| 2020 | $2,929 |
Contact Agent
Nearby Similar Homes
Nearby Sold Comparables



Contact Agent
Listing Provided By
Baird & Warner Real Estate - Algonquin
