

1420 Prairie Crossing Road, West Chicago, Illinois 60185
Subdivision > Prairie Meadows
Sorry, we are updating photos, please update this page in 15 minutes
$240,000
|
Sold
|
|
| Status: | Closed |
| Sqft: | 2,400 |
| Cost/Sqft: | $99 |
| Beds: | 4 |
| Baths: | 4 |
| Year Built: | 1996 |
| Property Taxes: | $9,551 |
| Days On Market: | 5696 |
| Lot Size: | 0,30 |
Description
2 STORY SINGLE FAMILY HOME W/4 BEDRMS, 3.1 BATH, FAMILY RM W/FIREPLACE,FULL/FINISHED BASEMENT, LARGE DECK AND 2 CAR ATTACHED GARAGE!!**Sold as-is. Seller does not provide survey, termite or disclosures. Tax proration 100%. Pre-qual or proof of funds with all offers. Addendums to follow accepted offer. Buyer to verify all info**
Property Specifics
| Single Family | |
| — | |
| Traditional | |
| 1996 | |
| Full | |
| Cedar | |
| Asphalt | |
| GRANT W/AD | |
| No | |
| 0.3 |
| Du Page | |
| Prairie Meadows | |
| 0 / Not Applicable | |
| None | |
| Public | |
| Public Sewer | |
| Central Air | |
| Natural Gas, Forced Air | |
| 07766684 | |
| 0134112027 |
Property History
| DATE: | EVENT: | PRICE: | SOURCE: |
|---|---|---|---|
| 9 May, 2011 | Sold | $240,000 | MRED MLS |
| 8 Apr, 2011 | Under contract | $237,950 | MRED MLS |
| 28 Mar, 2011 | Listed for sale | $237,950 | MRED MLS |
| 30 Apr, 2015 | Sold | $334,500 | MRED MLS |
| 6 Mar, 2015 | Under contract | $334,900 | MRED MLS |
| 24 Feb, 2015 | Listed for sale | $334,900 | MRED MLS |
| 27 Aug, 2020 | Sold | $350,000 | MRED MLS |
| 20 Jul, 2020 | Under contract | $350,000 | MRED MLS |
| 7 Jul, 2020 | Listed for sale | $350,000 | MRED MLS |
Sorry, we are updating photos, please update this page in 15 minutes
Room Specifics
All Bedroom Info:
Total Bedrooms: 4
Bedrooms Above Ground: 4
Bedrooms Below Ground: 0
Total Bedrooms: 4
Bedrooms Above Ground: 4
Bedrooms Below Ground: 0
Second Bedroom Info:
Dimensions: —
Location: —Dimensions: —
Floor Type: Carpet
Third Bedroom Info:
Dimensions: —
Location: —Dimensions: —
Floor Type: Carpet
Fourth Bedroom Info:
Dimensions: —
Location: —Dimensions: —
Floor Type: Carpet
Bathroom Info:
Full Bathrooms: 4
Partial Bathrooms: 1Full Bathrooms: 4
Bathroom Amenities: Whirlpool, Separate Shower, Double Sink
Bathroom in Basement: 1
Dining Room Info:
Dimensions: —
Location: —Dimensions: —
Floor Type: Carpet
Kitchen Info:
Dimensions: —
Location: —Dimensions: —
Floor Type: Hardwood
Features: Eating Area-Breakfast Bar, Eating Area-Table Space, Island
Living Room Info:
Dimensions: —
Location: —Dimensions: —
Floor Type: Carpet
Family Room Info:
Dimensions: —
Location: —Dimensions: —
Floor Type: Carpet
Additional Rooms Info:
Rooms: Eating Area, Recreation Room, Sun Room, Other Room
Basement: FullRooms: Eating Area, Recreation Room, Sun Room, Other Room
Other Specifics
| 2 | |
| Concrete Perimeter | |
| Garage | |
| — | |
| — | |
| — | |
| Deck | |
| Fenced Yard, Stream(s), Wooded | |
| 76X121X97X124 | |
| — | |
| Full | |
| — | |
| — | |
| Not in DB | |
| Sidewalks, Street Lights, Street Paved | |
| — | |
| — |
Tax History
| Year | Property Taxes |
|---|---|
| 2011 | $9,551 |
| 2015 | $10,490 |
| 2020 | $10,198 |
Contact Agent
Nearby Similar Homes
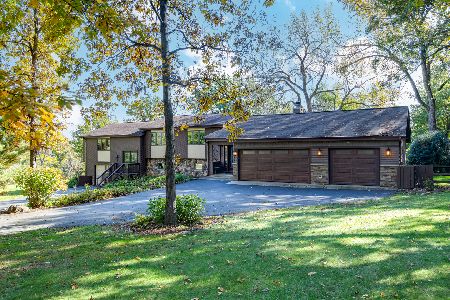
1024 Trillium Trail, West Chicago, Illinois 60185
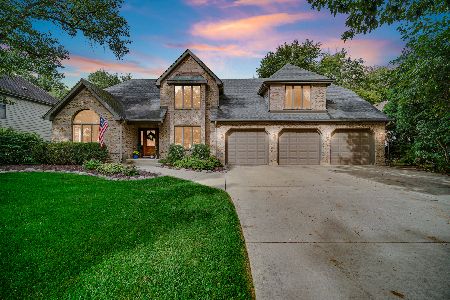
For Sale
$800,000
4 beds / 4.1 baths / 3,645 ft2
Single Family / Built: 1989
33
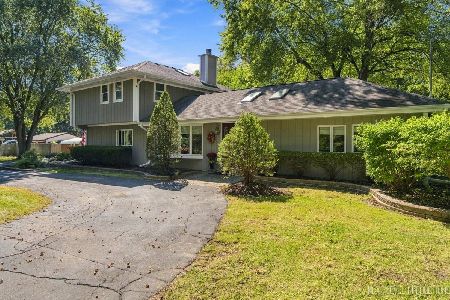
Nearby Sold Comparables
1420 Prairie Crossing Drive, West Chicago, Illinois 60185

Sold
$334,900
5 beds / 3.1 baths / 2,400 ft2
Single Family / Built: 1996
4267
1420 Prairie Crossing Drive, West Chicago, Illinois 60185
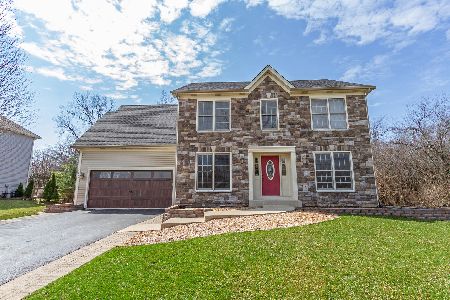
Sold
$350,000
4 beds / 3.1 baths / 2,400 ft2
Single Family / Built: 1996
2307
1440 Prairie Crossing Drive, West Chicago, Illinois 60185
Sold
$325,800
4 beds / 3.1 baths / 2,646 ft2
Single Family / Built: 1997
4572
1395 Nagel Court, West Chicago, Illinois 60185
Sold
$319,000
4 beds / 2.1 baths / 2,594 ft2
Single Family / Built: 1998
3880
1395 Nagel Court, West Chicago, Illinois 60185
Sold
$350,000
4 beds / 2.1 baths / 2,594 ft2
Single Family / Built: 1998
2432
1455 Prairie Crossing Drive, West Chicago, Illinois 60185
Sold
$279,900
3 beds / 2.1 baths / 0 ft2
Single Family / Built: 2000
6779
Contact Agent
Listing Provided By
Compass REO Incorporated
