

1420 Windy Knoll Drive, Algonquin, Illinois 60102
Subdivision > Gaslight North
Sorry, we are updating photos, please update this page in 15 minutes
$220,000
|
Sold
|
|
| Status: | Closed |
| Sqft: | 2,212 |
| Cost/Sqft: | $102 |
| Beds: | 4 |
| Baths: | 3 |
| Year Built: | 1980 |
| Property Taxes: | $6,569 |
| Days On Market: | 6304 |
| Lot Size: | 0,53 |
Description
Original Owners decided it is time to move on and have taken the time to prepare their home for you! Newer ROOF, SIDING, HV/AC, APPLIANCES and a fresh coat of paint. This home has never been at a loss for space whether LIVING SPACE, STORAGE SPACE or the SPACE BETWEEN HOMES as it sits on a HALF ACRE. 4 Spacious bedrooms, table space and breakfast bar in kitchen, dining room, walk-out english lower level and sub-bsmt.
Property Specifics
| Single Family | |
| — | |
| Quad Level | |
| 1980 | |
| Walkout, English | |
| Aluminum/Vinyl/Steel Siding | |
| Asphalt | |
| MARYLAND | |
| No | |
| 0.53 |
| Mc Henry | |
| Gaslight North | |
| 0 / Not Applicable | |
| None | |
| Public | |
| Public Sewer | |
| Central Air | |
| Natural Gas, Forced Air | |
| 07286513 | |
| 1933151004 |
Nearby Schools
| NAME: | DISTRICT: | DISTANCE: | |
|---|---|---|---|
|
Grade School
Neubert Elementary School |
300 | — | |
|
Middle School
Westfield Community School |
300 | Not in DB | |
|
High School
H D Jacobs High School |
300 | Not in DB | |
Property History
| DATE: | EVENT: | PRICE: | SOURCE: |
|---|---|---|---|
| 10 Nov, 2009 | Sold | $220,000 | MRED MLS |
| 31 Aug, 2009 | Under contract | $224,900 | MRED MLS |
| — | Last price change | $229,900 | MRED MLS |
| 31 Jul, 2009 | Listed for sale | $229,900 | MRED MLS |
Sorry, we are updating photos, please update this page in 15 minutes
Room Specifics
All Bedroom Info:
Total Bedrooms: 4
Bedrooms Above Ground: 4
Bedrooms Below Ground: 0
Total Bedrooms: 4
Bedrooms Above Ground: 4
Bedrooms Below Ground: 0
Second Bedroom Info:
Dimensions: —
Location: —Dimensions: —
Floor Type: Carpet
Third Bedroom Info:
Dimensions: —
Location: —Dimensions: —
Floor Type: Carpet
Fourth Bedroom Info:
Dimensions: —
Location: —Dimensions: —
Floor Type: Carpet
Bathroom Info:
Full Bathrooms: 3
Partial Bathrooms: 1Full Bathrooms: 3
Bathroom Amenities: —
Bathroom in Basement: 1
Dining Room Info:
Dimensions: —
Location: —Dimensions: —
Floor Type: Carpet
Kitchen Info:
Dimensions: —
Location: —Dimensions: —
Floor Type: Ceramic Tile
Features: Eating Area-Breakfast Bar, Eating Area-Table Space, Pantry-Closet
Laundry Room Info:
Dimensions: —
Location: —Dimensions: —
Floor Type: Other
Living Room Info:
Dimensions: —
Location: —Dimensions: —
Floor Type: Carpet
Family Room Info:
Dimensions: —
Location: —Dimensions: —
Floor Type: Carpet
Additional Rooms Info:
Rooms: Balcony/Porch/Lanai, Deck, Eating Area, Foyer, Gallery, Workshop
Basement: Walkout, EnglishRooms: Balcony/Porch/Lanai, Deck, Eating Area, Foyer, Gallery, Workshop
Other Specifics
| 2 | |
| Concrete Perimeter | |
| Garage | |
| — | |
| — | |
| — | |
| Balcony, Deck, Patio | |
| Landscaped, Wooded | |
| 100X240X100X240 | |
| Unfinished | |
| Full | |
| — | |
| Range, Dishwasher, Refrigerator, Washer, Dryer, Disposal | |
| Not in DB | |
| Pool, Tennis Courts, Street Lights, Street Paved | |
| — | |
| — |
Tax History
| Year | Property Taxes |
|---|---|
| 2009 | $6,569 |
Contact Agent
Nearby Similar Homes
731 Roaring Brook Lane, Algonquin, Illinois 60102

For Sale
$534,700
5 beds / 2.1 baths / 2,772 ft2
Single Family / Built: 1992
54
275 Farmhill Drive, Algonquin, Illinois 60102

For Sale
$649,900
4 beds / 2.1 baths / 3,912 ft2
Single Family / Built: 1993
0
Nearby Sold Comparables
1410 Windy Knoll Drive, Algonquin, Illinois 60102
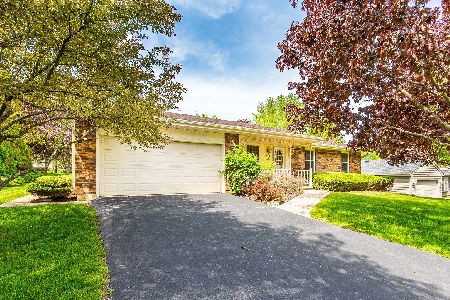
Sold
$262,000
3 beds / 3.0 baths / 3,210 ft2
Single Family / Built: 1980
2351
1421 Parkview Terrace, Algonquin, Illinois 60102

Sold
$225,000
3 beds / 2.0 baths / 2,380 ft2
Single Family / Built: 1981
2500
1440 Windy Knoll Drive, Algonquin, Illinois 60102
Sold
$295,000
3 beds / 2.1 baths / 2,212 ft2
Single Family / Built: 1979
3072
1440 Windy Knoll Drive, Algonquin, Illinois 60102
Sold
$239,900
4 beds / 2.1 baths / 2,212 ft2
Single Family / Built: 1979
4996
1361 Parkview Terrace, Algonquin, Illinois 60102

Sold
$299,900
3 beds / 1.1 baths / 1,663 ft2
Single Family / Built: 1984
1264
Contact Agent
Listing Provided By
Coldwell Banker The Real Estate Group
