

1421 Parkview Terrace, Algonquin, Illinois 60102
Sorry, we are updating photos, please update this page in 15 minutes
$219,000
|
Sold
|
|
| Status: | Closed |
| Sqft: | 2,380 |
| Cost/Sqft: | $95 |
| Beds: | 3 |
| Baths: | 2 |
| Year Built: | 1981 |
| Property Taxes: | $3,490 |
| Days On Market: | 2500 |
| Lot Size: | 0,05 |
Description
Nestled between Randall Road and Rt 31 is one of Algonquin's best neighborhoods. This value-priced home is waiting for your finishing touches -- and all the big stuff has been done already, including new flooring on most of the first-floor and a newer roof! Spacious, fully fenced-in backyard with a large shed. Both bathrooms remodeled recently. Partially-finished bsmt with large work room and upgraded electric. Sellers loved this home Bring your decorating ideas and make this your dream home, too!
Property Specifics
| Single Family | |
| — | |
| Traditional | |
| 1981 | |
| Partial | |
| Vinyl Siding | |
| Asphalt | |
| — | |
| No | |
| 0.05 |
| Mc Henry | |
| — | |
| 0 / Not Applicable | |
| None | |
| Public | |
| Public Sewer | |
| Central Air | |
| Natural Gas, Forced Air | |
| 10598845 | |
| 1933105013 |
Nearby Schools
| NAME: | DISTRICT: | DISTANCE: | |
|---|---|---|---|
|
Grade School
Neubert Elementary School |
300 | — | |
|
Middle School
Westfield Community School |
300 | Not in DB | |
|
High School
H D Jacobs High School |
300 | Not in DB | |
Property History
| DATE: | EVENT: | PRICE: | SOURCE: |
|---|---|---|---|
| 28 Feb, 2020 | Sold | $219,000 | MRED MLS |
| 23 Jan, 2020 | Under contract | $225,000 | MRED MLS |
| 30 Dec, 2019 | Listed for sale | $225,000 | MRED MLS |
Sorry, we are updating photos, please update this page in 15 minutes
Room Specifics
All Bedroom Info:
Total Bedrooms: 3
Bedrooms Above Ground: 3
Bedrooms Below Ground: 0
Total Bedrooms: 3
Bedrooms Above Ground: 3
Bedrooms Below Ground: 0
Second Bedroom Info:
Dimensions: —
Location: —Dimensions: —
Floor Type: Carpet
Third Bedroom Info:
Dimensions: —
Location: —Dimensions: —
Floor Type: Carpet
Bathroom Info:
Full Bathrooms: 2
Partial Bathrooms: 0Full Bathrooms: 2
Bathroom Amenities: —
Bathroom in Basement: 0
Dining Room Info:
Dimensions: —
Location: —Dimensions: —
Floor Type: Hardwood
Kitchen Info:
Dimensions: —
Location: —Dimensions: —
Floor Type: Hardwood
Features: Eating Area-Table Space, Pantry-Closet
Living Room Info:
Dimensions: —
Location: —Dimensions: —
Floor Type: Hardwood
Family Room Info:
Dimensions: —
Location: —Dimensions: —
Floor Type: Carpet
Additional Rooms Info:
Rooms: Den, Workshop
Basement: PartialRooms: Den, Workshop
Other Specifics
| 2 | |
| Concrete Perimeter | |
| Garage | |
| — | |
| — | |
| — | |
| Patio | |
| Fenced Yard | |
| 80 X 130 X 63 X 16 X 130 | |
| — | |
| — | |
| — | |
| Dishwasher, Water Softener Owned | |
| Not in DB | |
| — | |
| — | |
| — |
Tax History
| Year | Property Taxes |
|---|---|
| 2020 | $3,490 |
Contact Agent
Nearby Similar Homes
731 Roaring Brook Lane, Algonquin, Illinois 60102

For Sale
$534,700
5 beds / 2.1 baths / 2,772 ft2
Single Family / Built: 1992
54
275 Farmhill Drive, Algonquin, Illinois 60102

For Sale
$649,900
4 beds / 2.1 baths / 3,912 ft2
Single Family / Built: 1993
0
1600 Farmhill Drive, Algonquin, Illinois 60102

For Sale
$540,000
4 beds / 3.1 baths / 3,938 ft2
Single Family / Built: 1994
0
Nearby Sold Comparables
1412 Parkview Terrace, Algonquin, Illinois 60102
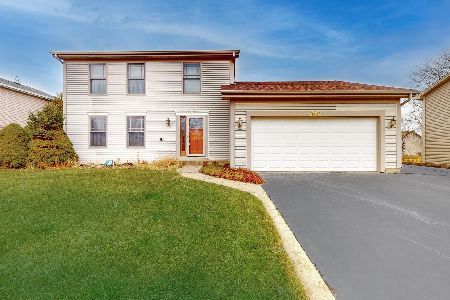
Sold
$360,000
3 beds / 2.1 baths / 2,730 ft2
Single Family / Built: 1981
1058
1440 Windy Knoll Drive, Algonquin, Illinois 60102

Sold
$239,900
4 beds / 2.1 baths / 2,212 ft2
Single Family / Built: 1979
4996
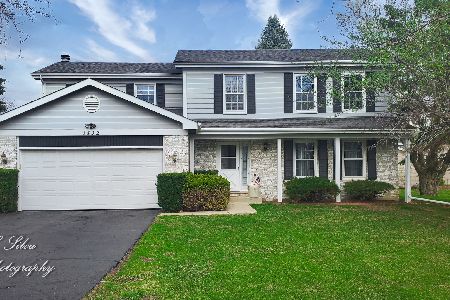
1440 Windy Knoll Drive, Algonquin, Illinois 60102
Sold
$295,000
3 beds / 2.1 baths / 2,212 ft2
Single Family / Built: 1979
3072
1455 Saddlebrook Circle, Algonquin, Illinois 60102
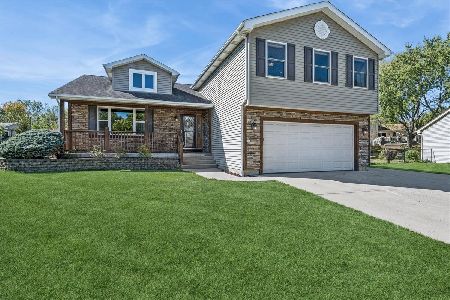
Sold
$429,900
4 beds / 3.1 baths / 3,168 ft2
Single Family / Built: 1983
414
Contact Agent
Listing Provided By
Keller Williams Inspire - Geneva
