

1421 Brittania Way, Roselle, Illinois 60172
Subdivision > Pembroke Estates
Sorry, we are updating photos, please update this page in 15 minutes
$207,000
|
Sold
|
|
| Status: | Closed |
| Sqft: | 1,534 |
| Cost/Sqft: | $140 |
| Beds: | 2 |
| Baths: | 3 |
| Year Built: | 1994 |
| Property Taxes: | $5,289 |
| Days On Market: | 3703 |
| Lot Size: | 0,00 |
Description
Fabulous 2 Story Townhome Features Dramatic Vaulted Ceilings! Spacious open floorplan! End unit w/ tons of windows! Large Living Room with fireplace, newer pergo floors. fully applianced Kitchen with ceramic floor and adjacent breakfast room leading to private patio. First floor Den with volume ceiling! Luxurious Master Suite with vaulted ceilings, WIC & master bath. BIG 2nd Bedroom with WIC and Private bath! Second floor laundry. Great Location backing up to $500K plus single family hms.
Property Specifics
| Condos/Townhomes | |
| 2 | |
| — | |
| 1994 | |
| None | |
| Aluminum Siding, Vinyl Siding, Brick | |
| Asphalt | |
| MODIFIED NOTTINGHAM | |
| No | |
| — |
| Du Page | |
| Pembroke Estates | |
| 220 / Monthly | |
| Insurance, Exterior Maintenance, Lawn Care, Snow Removal | |
| Public | |
| Public Sewer | |
| Central Air | |
| Natural Gas, Forced Air | |
| 09333229 | |
| 0205220018 |
Nearby Schools
| NAME: | DISTRICT: | DISTANCE: | |
|---|---|---|---|
|
Grade School
Washington Elementary School |
20 | — | |
|
Middle School
Spring Wood Middle School |
20 | Not in DB | |
|
High School
Lake Park High School |
108 | Not in DB | |
Property History
| DATE: | EVENT: | PRICE: | SOURCE: |
|---|---|---|---|
| 3 Nov, 2016 | Sold | $207,000 | MRED MLS |
| 22 Sep, 2016 | Under contract | $214,900 | MRED MLS |
| 3 Sep, 2016 | Listed for sale | $214,900 | MRED MLS |
Sorry, we are updating photos, please update this page in 15 minutes
Room Specifics
All Bedroom Info:
Total Bedrooms: 2
Bedrooms Above Ground: 2
Bedrooms Below Ground: 0
Total Bedrooms: 2
Bedrooms Above Ground: 2
Bedrooms Below Ground: 0
Second Bedroom Info:
Dimensions: —
Location: —Dimensions: —
Floor Type: Carpet
Bathroom Info:
Full Bathrooms: 3
Partial Bathrooms: 1Full Bathrooms: 3
Bathroom Amenities: Double Sink
Bathroom in Basement: —
Dining Room Info:
Dimensions: —
Location: —Dimensions: —
Floor Type: Wood Laminate
Kitchen Info:
Dimensions: —
Location: —Dimensions: —
Floor Type: Ceramic Tile
Features: Eating Area-Table Space
Living Room Info:
Dimensions: —
Location: —Dimensions: —
Floor Type: Wood Laminate
Additional Rooms Info:
Rooms: Den, Eating Area, Utility Room-2nd Floor, Walk In Closet
Basement: NoneRooms: Den, Eating Area, Utility Room-2nd Floor, Walk In Closet
Other Specifics
| 2 | |
| Concrete Perimeter | |
| Garage | |
| — | |
| — | |
| — | |
| Patio, Storms/Screens, End Unit | |
| Common Grounds | |
| COMMON | |
| — | |
| Full | |
| Vaulted/Cathedral Ceilings, Wood Laminate Floors, Second Floor Laundry, Laundry Hook-Up in Unit, Storage | |
| Range, Microwave, Dishwasher, Refrigerator, Disposal | |
| Not in DB | |
| — | |
| Park | |
| Gas Log, Gas Starter |
Tax History
| Year | Property Taxes |
|---|---|
| 2016 | $5,289 |
Contact Agent
Nearby Similar Homes
1521 Brittania Way, Roselle, Illinois 60172
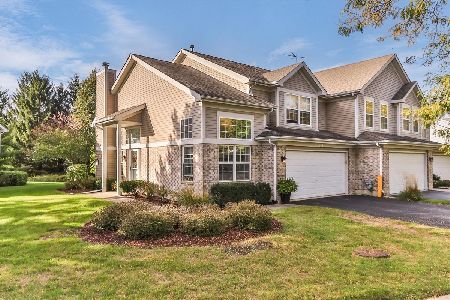
For Sale
$370,000
2 beds / 2.1 baths / 1,534 ft2
Condos/Townhomes / Built: 1995
16
152 Sussex Court, Roselle, Illinois 60172
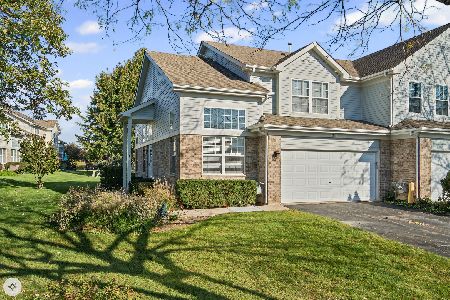
For Sale
$379,000
2 beds / 2.2 baths / 1,575 ft2
Condos/Townhomes / Built: 1996
7
151 Sussex Court, Roselle, Illinois 60172
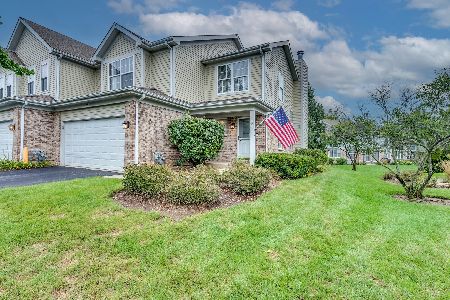
For Sale
$379,900
3 beds / 1.1 baths / 1,525 ft2
Condos/Townhomes / Built: 1994
2
240 Ashbury Lane, Roselle, Illinois 60172
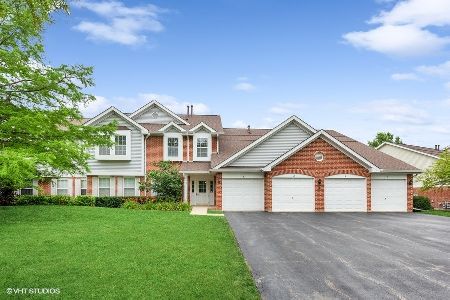
For Sale
$290,000
2 beds / 2.0 baths / 1,300 ft2
Condos/Townhomes / Built: 1994
27
230 Timberleaf Circle, Roselle, Illinois 60172
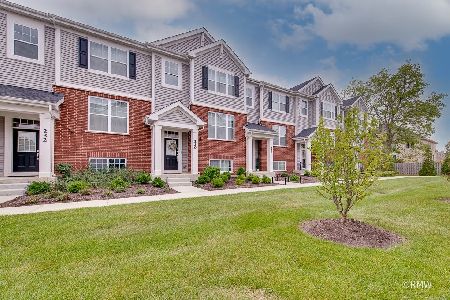
For Sale
$475,000
3 beds / 2.1 baths / 1,756 ft2
Condos/Townhomes / Built: 2022
36
Nearby Sold Comparables
1423 Brittania Way, Roselle, Illinois 60172

Sold
$275,000
3 beds / 2.1 baths / 0 ft2
Condos/Townhomes / Built: 1995
7099
1423 Brittania Way, Roselle, Illinois 60172

Sold
$319,900
3 beds / 2.1 baths / 0 ft2
Condos/Townhomes / Built: 1995
1027
1429 Brittania Way, Roselle, Illinois 60172

Sold
$319,900
3 beds / 1.1 baths / 1,525 ft2
Condos/Townhomes / Built: 1994
925
1429 Brittania Way, Roselle, Illinois 60172
Sold
$257,900
2 beds / 1.1 baths / 0 ft2
Condos/Townhomes / Built: 1996
7203
1432 Brittania Way, Roselle, Illinois 60172
Sold
$219,900
2 beds / 1.1 baths / 1,525 ft2
Condos/Townhomes / Built: 1995
2500
1436 Brittania Way, Roselle, Illinois 60172
Sold
$285,000
3 beds / 2.1 baths / 0 ft2
Condos/Townhomes / Built: 1995
7152
Contact Agent
Listing Provided By
Baird & Warner
