

1421 Camp Avenue, Rockford, Illinois 61103
$79,000
|
Sold
|
|
| Status: | Closed |
| Sqft: | 2,038 |
| Cost/Sqft: | $43 |
| Beds: | 4 |
| Baths: | 2 |
| Year Built: | 1914 |
| Property Taxes: | $5,959 |
| Days On Market: | 4062 |
| Lot Size: | 0,17 |
Description
WOW! Lovely 4 bedroom 2 story remodeled home in Churchill Groves. This home has a large living room with fireplace and dining room with beautiful built-in that has all new hardwood floors. The kitchen has been totally redone with new cabinets, counters, ceramic flooring and all new appliances. There are french doors that open to a huge deck overlooking the garden like setting of the privacy fenced back yard. The must see 4 car garage with new roof, is heated and has a stone fireplace, a full wall of book shelves and a loft above that can be used as a complete study area. The main bath has also been newly remodeled and there is a well lit sun/reading room upstairs. The 3rd story is the 4th bedroom. The front porch is completely screened with a porch swing for those peaceful morning reading times with your favorite drink of choice. A Must See Move In Ready Home!!
Property Specifics
| Single Family | |
| — | |
| — | |
| 1914 | |
| Full | |
| Frame | |
| Asphalt | |
| — | |
| No | |
| 0.17 |
| Winnebago | |
| — | |
| 0 / Not Applicable | |
| None | |
| Public | |
| Public Sewer | |
| Central Air | |
| Natural Gas, Forced Air | |
| 09046880 | |
| 1114479005 |
Property History
| DATE: | EVENT: | PRICE: | SOURCE: |
|---|---|---|---|
| 15 Oct, 2015 | Sold | $79,000 | MRED MLS |
| 8 Oct, 2015 | Under contract | $87,900 | MRED MLS |
| 24 Sep, 2015 | Listed for sale | $87,900 | MRED MLS |
| 1 Aug, 2023 | Sold | $185,000 | MRED MLS |
| 17 Jul, 2023 | Under contract | $185,000 | MRED MLS |
| 6 Jul, 2023 | Listed for sale | $185,000 | MRED MLS |
Room Specifics
Total Bedrooms: 4
Bedrooms Above Ground: 4
Bedrooms Below Ground: 0
Dimensions: —
Floor Type: Hardwood
Dimensions: —
Floor Type: Hardwood
Dimensions: —
Floor Type: Carpet
Full Bathrooms: 2
Bathroom Amenities: —
Bathroom in Basement: 0
Dimensions: —
Floor Type: Hardwood
Dimensions: —
Floor Type: Ceramic Tile
Dimensions: —
Floor Type: Hardwood
Rooms: Recreation Room, Sitting Room
Other Specifics
| 4 | |
| — | |
| Garage | |
| — | |
| — | |
| — | |
| Deck | |
| Fenced Yard | |
| 50 X 142 | |
| — | |
| None | |
| Hardwood Floors | |
| — | |
| Not in DB | |
| — | |
| — | |
| — |
Tax History
| Year | Property Taxes |
|---|---|
| 2015 | $5,959 |
| 2023 | $4,240 |
Contact Agent
Nearby Similar Homes
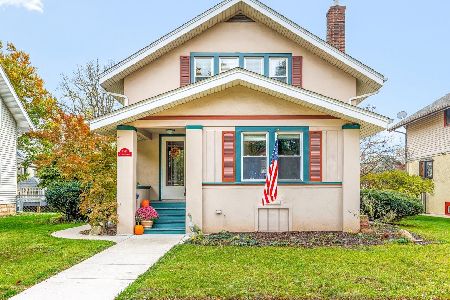
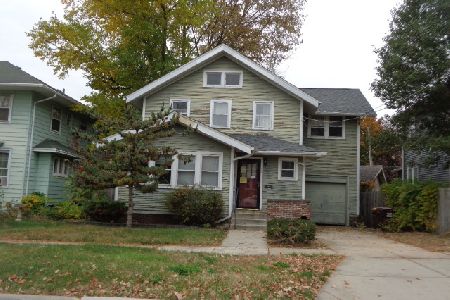
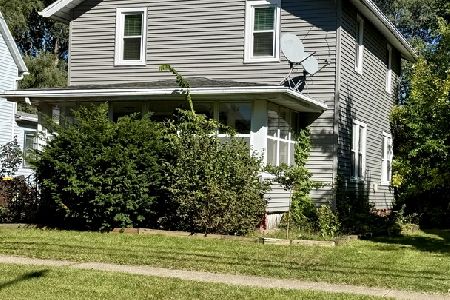
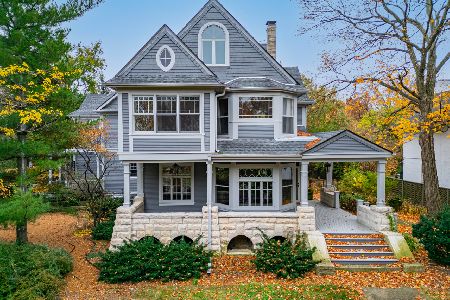
Nearby Sold Comparables



Contact Agent
Listing Provided By
Keller Williams Realty Signature
