

1421 Pembrook Lane, Ottawa, Illinois 61350
Subdivision > Pembrook
Sorry, we are updating photos, please update this page in 15 minutes
$210,000
|
Sold
|
|
| Status: | Closed |
| Sqft: | 1,770 |
| Cost/Sqft: | $121 |
| Beds: | 3 |
| Baths: | 2 |
| Year Built: | 2004 |
| Property Taxes: | $1,141 |
| Days On Market: | 7124 |
| Lot Size: | 0,29 |
Description
Almost new 3BR home in popular Pembrook Subdivision. GR w/vlted ceil & gas FP. DR w/hrdwd floor, off kit w/sliders to deck & priv fenced bkyd. Spacious kit w/white cabs, isle & stainless steel apps. MSuite w/vlted ceil, priv bath w/dbl sink, Jacuzzi & sep shwr. 1st flr ldy. 'Special financing incentives available on this property thru SIRVA Mortgage. All dimensions are approximate measurements.
Property Specifics
| Single Family | |
| — | |
| Ranch | |
| 2004 | |
| Full | |
| — | |
| No | |
| 0.29 |
| La Salle | |
| Pembrook | |
| 298 / Annual | |
| Other | |
| Public | |
| Public Sewer | |
| 06481273 | |
| 22222030120000 |
Nearby Schools
| NAME: | DISTRICT: | DISTANCE: | |
|---|---|---|---|
|
Middle School
Shepherd Middle School |
141 | Not in DB | |
|
High School
Ottawa Township High School |
140 | Not in DB | |
Property History
| DATE: | EVENT: | PRICE: | SOURCE: |
|---|---|---|---|
| 28 Aug, 2007 | Sold | $210,000 | MRED MLS |
| 2 Aug, 2007 | Under contract | $215,000 | MRED MLS |
| — | Last price change | $219,990 | MRED MLS |
| 16 Apr, 2007 | Listed for sale | $219,990 | MRED MLS |
| 30 Oct, 2008 | Sold | $207,500 | MRED MLS |
| 24 Sep, 2008 | Under contract | $210,000 | MRED MLS |
| — | Last price change | $215,000 | MRED MLS |
| 5 May, 2008 | Listed for sale | $220,000 | MRED MLS |
Sorry, we are updating photos, please update this page in 15 minutes
Room Specifics
All Bedroom Info:
Total Bedrooms: 3
Bedrooms Above Ground: 3
Bedrooms Below Ground: 0
Total Bedrooms: 3
Bedrooms Above Ground: 3
Bedrooms Below Ground: 0
Second Bedroom Info:
Dimensions: —
Location: —Dimensions: —
Floor Type: Carpet
Third Bedroom Info:
Dimensions: —
Location: —Dimensions: —
Floor Type: Carpet
Bathroom Info:
Full Bathrooms: 2
Partial Bathrooms: —Full Bathrooms: 2
Bathroom Amenities: Whirlpool,Separate Shower,Double Sink
Bathroom in Basement: 0
Additional Rooms Info:
Rooms: —
Basement: FullRooms: —
Basement Description: Unfinished
Other Specifics
| 2 | |
| Concrete Perimeter | |
| Concrete | |
| Deck | |
| Fenced Yard | |
| 85X150 | |
| Unfinished | |
| Full | |
| Vaulted/Cathedral Ceilings | |
| Range, Microwave, Dishwasher, Refrigerator, Washer, Dryer | |
| Not in DB | |
| Tennis Courts, Sidewalks, Street Lights, Street Paved | |
| — | |
| — | |
| Gas Log |
Tax History
| Year | Property Taxes |
|---|---|
| 2007 | $1,141 |
| 2008 | $6,033 |
Contact Agent
Nearby Similar Homes
1101 4h Road, Ottawa, Illinois 61350
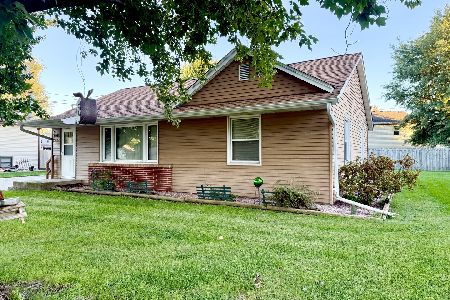
For Sale
$170,000
2 beds / 1.0 baths / 1,088 ft2
Single Family / Built: 1955
15
904 Luke Street, Ottawa, Illinois 61350
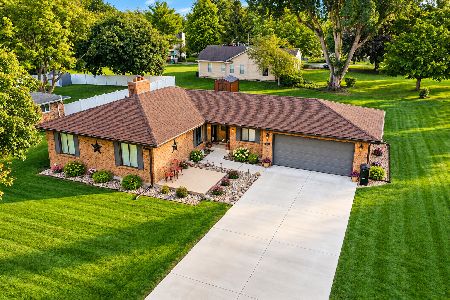
For Sale
$320,000
3 beds / 3.0 baths / 1,517 ft2
Single Family / Built: 1978
21
Nearby Sold Comparables
1425 Pembrook Lane, Ottawa, Illinois 61350

Sold
$215,000
4 beds / 2.1 baths / 2,300 ft2
Single Family / Built: 2006
5938
1417 Pembrook Lane, Ottawa, Illinois 61350
Sold
$238,500
3 beds / 3.0 baths / 1,710 ft2
Single Family / Built: 2005
2729
1417 Pembrook Lane, Ottawa, Illinois 61350
Sold
$234,500
3 beds / 2.0 baths / 1,741 ft2
Single Family / Built: 2005
4827
1417 Pembrook Lane, Ottawa, Illinois 61350
Sold
$228,500
3 beds / 3.0 baths / 1,710 ft2
Single Family / Built: 2005
4282
1413 Pembrook Lane, Ottawa, Illinois 61350
Sold
$177,900
3 beds / 2.1 baths / 1,807 ft2
Single Family / Built: 2004
6379
Contact Agent
Listing Provided By
Coldwell Banker The Real Estate Group
