

14221 Oakview Court, Woodstock, Illinois 60098
Subdivision > Westwood Lakes Estates
Sorry, we are updating photos, please update this page in 15 minutes
$272,000
|
Sold
|
|
| Status: | Closed |
| Sqft: | 3,194 |
| Cost/Sqft: | $87 |
| Beds: | 4 |
| Baths: | 5 |
| Year Built: | 1989 |
| Property Taxes: | $12,267 |
| Days On Market: | 5169 |
| Lot Size: | 1,70 |
Description
Here is a great home on a double lot giving you over an acre in a convenient location walking distance to the elementary school. There is space for everybody and every occasion. There is a sunroom that opens out to the pool and patio. A home office gives you a place to get away for more serious time. The rec room in the English basement provides more space to play. Short Sale.
Property Specifics
| Single Family | |
| — | |
| Traditional | |
| 1989 | |
| Full, English | |
| Brick, Cedar | |
| Asphalt | |
| — | |
| No | |
| 1.7 |
| Mc Henry | |
| Westwood Lakes Estates | |
| 50 / Annual | |
| None | |
| Public | |
| Public Sewer | |
| Central Air, Zoned | |
| Natural Gas, Forced Air, Sep Heating Systems - 2+, Zoned | |
| 08159392 | |
| 1212277006 |
Nearby Schools
| NAME: | DISTRICT: | DISTANCE: | |
|---|---|---|---|
|
Grade School
Westwood Elementary School |
200 | — | |
|
Middle School
Creekside Middle School |
200 | Not in DB | |
|
High School
Woodstock High School |
200 | Not in DB | |
Property History
| DATE: | EVENT: | PRICE: | SOURCE: |
|---|---|---|---|
| 18 Jun, 2013 | Sold | $272,000 | MRED MLS |
| 29 Apr, 2013 | Under contract | $279,000 | MRED MLS |
| — | Last price change | $295,000 | MRED MLS |
| 14 Sep, 2012 | Listed for sale | $355,000 | MRED MLS |
| 16 Dec, 2019 | Sold | $380,900 | MRED MLS |
| 9 Oct, 2019 | Under contract | $380,900 | MRED MLS |
| — | Last price change | $385,900 | MRED MLS |
| 21 Jun, 2019 | Listed for sale | $385,900 | MRED MLS |
Sorry, we are updating photos, please update this page in 15 minutes
Room Specifics
All Bedroom Info:
Total Bedrooms: 4
Bedrooms Above Ground: 4
Bedrooms Below Ground: 0
Total Bedrooms: 4
Bedrooms Above Ground: 4
Bedrooms Below Ground: 0
Second Bedroom Info:
Dimensions: —
Location: —Dimensions: —
Floor Type: Carpet
Third Bedroom Info:
Dimensions: —
Location: —Dimensions: —
Floor Type: Carpet
Fourth Bedroom Info:
Dimensions: —
Location: —Dimensions: —
Floor Type: Carpet
Bathroom Info:
Full Bathrooms: 5
Partial Bathrooms: 3Full Bathrooms: 5
Bathroom Amenities: Separate Shower, Double Sink
Bathroom in Basement: 1
Dining Room Info:
Dimensions: —
Location: —Dimensions: —
Floor Type: Hardwood
Kitchen Info:
Dimensions: —
Location: —Dimensions: —
Floor Type: Vinyl
Features: Eating Area-Breakfast Bar, Eating Area-Table Space, Island
Laundry Room Info:
Dimensions: —
Location: —Dimensions: —
Floor Type: Vinyl
Living Room Info:
Dimensions: —
Location: —Dimensions: —
Floor Type: Hardwood
Family Room Info:
Dimensions: —
Location: —Dimensions: —
Floor Type: Carpet
Additional Rooms Info:
Rooms: Office, Recreation Room, Screened Porch, Other Room
Basement: Full, EnglishRooms: Office, Recreation Room, Screened Porch, Other Room
Other Specifics
| 3 | |
| Concrete Perimeter | |
| Garage | |
| — | |
| — | |
| — | |
| Deck, Patio, Porch Screened, In Ground Pool | |
| Fenced Yard, Landscaped | |
| 318X160X210X370 | |
| — | |
| Full | |
| Vaulted/Cathedral Ceilings, Skylight(s) | |
| Double Oven, Range, Microwave, Dishwasher, Refrigerator, Washer, Dryer, Disposal, Trash Compactor | |
| Not in DB | |
| Street Lights, Street Paved | |
| — | |
| Wood Burning Stove, Attached Fireplace Doors/Screen, Heatilator |
Tax History
| Year | Property Taxes |
|---|---|
| 2013 | $12,267 |
| 2019 | $10,083 |
Contact Agent
Nearby Similar Homes
1411 Westwood Trail, Woodstock, Illinois 60098
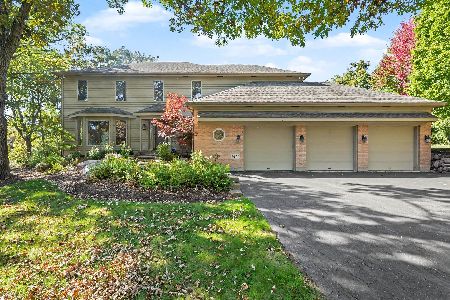
For Sale
$550,000
4 beds / 3.1 baths / 4,234 ft2
Single Family / Built: 1989
26
Nearby Sold Comparables
14221 Oakview Court, Woodstock, Illinois 60098

Sold
$380,900
4 beds / 2.3 baths / 3,194 ft2
Single Family / Built: 1989
2698
1501 Oakview Terrace, Woodstock, Illinois 60098
Sold
$199,900
4 beds / 3.1 baths / 2,567 ft2
Single Family / Built: 1991
4175
1415 Oakview Terrace, Woodstock, Illinois 60098
Sold
$518,000
4 beds / 3.1 baths / 0 ft2
Single Family / Built: 2008
4502
1415 Oakview Terrace, Woodstock, Illinois 60098
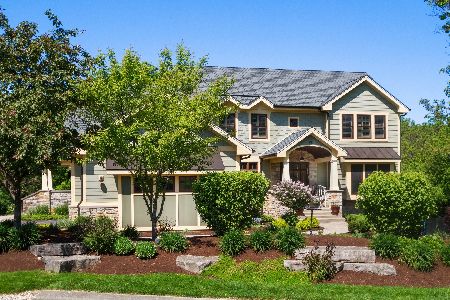
Sold
$599,900
5 beds / 4.1 baths / 5,600 ft2
Single Family / Built: 2008
2282
1415 Oakview Terrace, Woodstock, Illinois 60098

Sold
$760,000
6 beds / 4.1 baths / 5,600 ft2
Single Family / Built: 2008
500
14313 Westwood Trail, Woodstock, Illinois 60098
Sold
$248,000
4 beds / 3.1 baths / 2,342 ft2
Single Family / Built: 1979
3836
Contact Agent
Listing Provided By
Berkshire Hathaway HomeServices Starck Real Estate
