

1423 Grant Street, Downers Grove, Illinois 60515


$960,000
|
Sold
|
|
| Status: | Closed |
| Sqft: | 3,120 |
| Cost/Sqft: | $320 |
| Beds: | 5 |
| Baths: | 4 |
| Year Built: | 1987 |
| Property Taxes: | $15,296 |
| Days On Market: | 2326 |
| Lot Size: | 0,57 |
Description
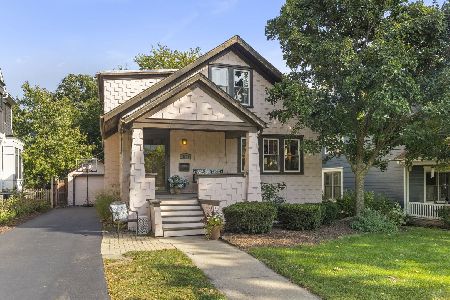
Beautiful two story home situated upon hillside on 1/2 acre lot within steps to award winning schools in highly sought after "Pierce Downers Neighborhood." Classic & timeless perfection are blooming in this meticulously updated like new home. The effective age of this home is 4 years old and is seen in every detail throughout. The impeccable detail of the gorgeous professionally landscaped yard & brick paver drive and entry way make for a great first impression - along with the many new exterior items including: Pella Front Door & portico, Pella Windows throughout, James Hardie Board siding, gutters, fascia & trim. When you open the front door, you will instantly feel at home. Attention to details such as crown molding, chair rail accents, gleaming hardwood floors throughout and stunning panoramic views. A marvelous renovated & crisp kitchen make for the heart of the home. Custom Shamrock cabinetry, granite countertops, timeless backsplash, new stainless steel appliances, double-oven & custom accent hood along w/full pantry, ample storage and spacious island are all found here. Open & flowing floor plan lead to inviting family room with a picturesque fireplace and built in shelving. Extra grand eating area opens to coveted sun room and onto first floor bedroom or office - your choice! Master suite with dressing area and a luxurious renovated master bathroom w/heated floors, Cambria quartz countertops, soaking tub, separate walk-in shower and thoughtful storage. Three additional spacious bedrooms upstairs and another renovated bathroom w/dual vanity, custom tile, skylight and stylish decor. Fully loaded & bright walk-out basement with all new luxury vinyl tile wood plank floor w/extra padding, additional bedroom, full bathroom and a complete wet-bar area. Entertainer's delight! Even the garage has been given a makeover with it's squeaky clean & new epoxy flooring, new garage door, added insulation & painted walls. A backyard oasis with new dual Trex deck complete with ambient lighting and additional paver patio. The list goes on... not a detail has been missed!
Property Specifics
| Single Family | |
| — | |
| Traditional | |
| 1987 | |
| Full, Walkout | |
| Other | |
| Asphalt | |
| — | |
| No | |
| 0.57 |
| Du Page | |
| — | |
| 0 / Not Applicable | |
| None | |
| Lake Michigan, Public | |
| Public Sewer | |
| Central Air | |
| Natural Gas, Forced Air, Sep Heating Systems - 2+, Zoned | |
| 10747031 | |
| 0906412034 |
Nearby Schools
| NAME: | DISTRICT: | DISTANCE: | |
|---|---|---|---|
|
Grade School
Pierce Downer Elementary School |
58 | — | |
|
Middle School
Herrick Middle School |
58 | Not in DB | |
|
High School
North High School |
99 | Not in DB | |
Property History
| DATE: | EVENT: | PRICE: | SOURCE: |
|---|---|---|---|
| 2 May, 2016 | Sold | $800,000 | MRED MLS |
| 2 Mar, 2016 | Under contract | $814,900 | MRED MLS |
| 1 Mar, 2016 | Listed for sale | $814,900 | MRED MLS |
| 5 Aug, 2020 | Sold | $960,000 | MRED MLS |
| 5 Jul, 2020 | Under contract | $999,900 | MRED MLS |
| 18 Jun, 2020 | Listed for sale | $999,900 | MRED MLS |


Room Specifics
Total Bedrooms: 5
Bedrooms Above Ground: 5
Bedrooms Below Ground: 0
Dimensions: —
Floor Type: Carpet
Dimensions: —
Floor Type: Carpet
Dimensions: —
Floor Type: Carpet
Full Bathrooms: 4
Bathroom Amenities: Whirlpool, Separate Shower, Double Sink
Bathroom in Basement: 1
Dimensions: —
Floor Type: Hardwood
Dimensions: —
Floor Type: Hardwood
Features: Island
Dimensions: —
Floor Type: Other
Dimensions: —
Floor Type: Hardwood
Dimensions: —
Floor Type: Hardwood
Rooms: Bedroom 5, Breakfast Room, Den, Deck, Recreation Room, Sun Room
Other Specifics
| 2.5 | |
| Concrete Perimeter | |
| Garage, Space/s | |
| — | |
| — | |
| — | |
| Deck, Patio, Brick Paver Patio, Storms/Screens | |
| Landscaped, Wooded | |
| 132X142X25X100X100X195 | |
| Pull Down Stair,Unfinished | |
| Full | |
| Vaulted/Cathedral Ceilings, Skylight(s), Bar-Wet, Hardwood Floors, Wood Laminate Floors, First Floor Bedroom | |
| Range, Microwave, Dishwasher, Refrigerator, Bar Fridge, Washer, Dryer | |
| Not in DB | |
| Park, Curbs, Sidewalks, Street Lights, Street Paved | |
| — | |
| Wood Burning, Gas Log |
Tax History
| Year | Property Taxes |
|---|---|
| 2016 | $13,333 |
| 2020 | $15,296 |
Contact Agent
Nearby Similar Homes

Nearby Sold Comparables

Contact Agent
Listing Provided By
Platinum Partners Realtors
