

1423 Jane, Arlington Heights, Illinois 60004
Subdivision > Sugarbrook
Sorry, we are updating photos, please update this page in 15 minutes
$205,000
|
Sold
|
|
| Status: | Closed |
| Sqft: | 2,015 |
| Cost/Sqft: | $81 |
| Beds: | 4 |
| Baths: | 3 |
| Year Built: | 1967 |
| Property Taxes: | $4,531 |
| Days On Market: | 4928 |
| Lot Size: | 0,00 |
Description
THIS IA A LOVELY WELL CARED FOR HOME IN A DESIRABLE, ARLINGTON HTS. NEIGHBORHOOD, THERE ARE FOUR LARGE BEDROOMS, A FAMILY ROOM, A GOOD SIZE DINING ROOM, VAULTED CEILINGS IN THE LIVING ROOM, AND A BRIGHT EAT-IN KITCHEN, WITH OAK CABINETS AND LOTS OF STORAGE. AN ATTACHED GARAGE, PARTIAL BASEMENT, FENCED YARD, NEWER ROOF, WASHER, RANGE,AND DISHWASHER. NO ASSOCIATION FEES. HIGHEST AND BEST OFFERS 6 PM 5/16/2013
Property Specifics
| Condos/Townhomes | |
| 2 | |
| — | |
| 1967 | |
| Partial | |
| Brick, Cedar | |
| Asphalt | |
| — | |
| No | |
| — |
| Cook | |
| Sugarbrook | |
| 0 / Monthly | |
| None | |
| Lake Michigan | |
| Public Sewer | |
| Central Air | |
| Natural Gas, Forced Air | |
| 08342347 | |
| 03211060530000 |
Nearby Schools
| NAME: | DISTRICT: | DISTANCE: | |
|---|---|---|---|
|
Grade School
Betsy Ross Elementary School |
23 | — | |
|
Middle School
Macarthur Middle School |
23 | Not in DB | |
|
High School
John Hersey High School |
214 | Not in DB | |
Property History
| DATE: | EVENT: | PRICE: | SOURCE: |
|---|---|---|---|
| 22 Jul, 2013 | Sold | $205,000 | MRED MLS |
| 17 May, 2013 | Under contract | $163,000 | MRED MLS |
| 14 May, 2013 | Listed for sale | $163,000 | MRED MLS |
Sorry, we are updating photos, please update this page in 15 minutes
Room Specifics
All Bedroom Info:
Total Bedrooms: 4
Bedrooms Above Ground: 4
Bedrooms Below Ground: 0
Total Bedrooms: 4
Bedrooms Above Ground: 4
Bedrooms Below Ground: 0
Second Bedroom Info:
Dimensions: —
Location: —Dimensions: —
Floor Type: Hardwood
Third Bedroom Info:
Dimensions: —
Location: —Dimensions: —
Floor Type: Hardwood
Fourth Bedroom Info:
Dimensions: —
Location: —Dimensions: —
Floor Type: Carpet
Bathroom Info:
Full Bathrooms: 3
Partial Bathrooms: 1Full Bathrooms: 3
Bathroom Amenities: —
Bathroom in Basement: 0
Dining Room Info:
Dimensions: —
Location: —Dimensions: —
Floor Type: Wood Laminate
Kitchen Info:
Dimensions: —
Location: —Dimensions: —
Floor Type: Vinyl
Features: Eating Area-Table Space
Laundry Room Info:
Dimensions: —
Location: —Dimensions: —
Floor Type: Other
Living Room Info:
Dimensions: —
Location: —Dimensions: —
Floor Type: Hardwood
Family Room Info:
Dimensions: —
Location: —Dimensions: —
Floor Type: Carpet
Additional Rooms Info:
Rooms: No additional rooms
Basement: PartialRooms: No additional rooms
Other Specifics
| 1.1 | |
| Concrete Perimeter | |
| Garage | |
| — | |
| — | |
| — | |
| — | |
| — | |
| 37 X 100 | |
| — | |
| Full | |
| — | |
| Range, Dishwasher, Refrigerator, Washer, Dryer, Disposal | |
| Not in DB | |
| — | |
| — | |
| — |
Tax History
| Year | Property Taxes |
|---|---|
| 2013 | $4,531 |
Contact Agent
Nearby Similar Homes
1617 Windsor Drive, Arlington Heights, Illinois 60004
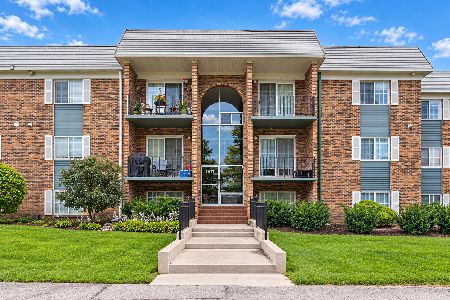
For Sale
$219,900
1 beds / 1.0 baths / 0 ft2
Condos/Townhomes / Built: 1972
14
1503 Windsor Drive, Arlington Heights, Illinois 60004
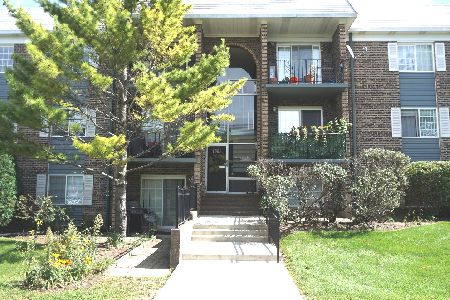
For Sale
$239,000
2 beds / 1.0 baths / 850 ft2
Condos/Townhomes / Built: 1970
15
1608 Clayton Court, Arlington Heights, Illinois 60004
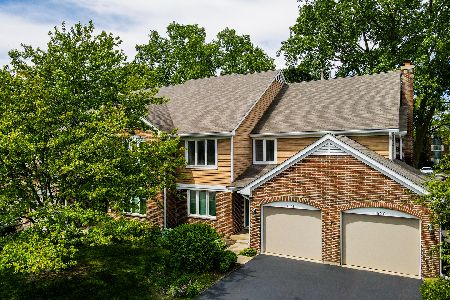
For Sale
$369,000
2 beds / 2.0 baths / 1,680 ft2
Condos/Townhomes / Built: 1990
54
1517 Courtland Drive, Arlington Heights, Illinois 60004
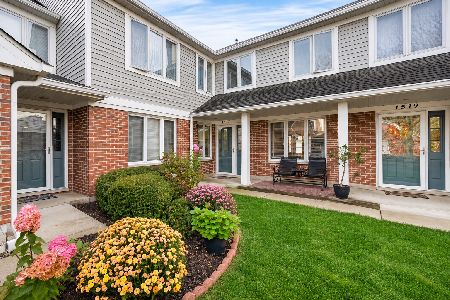
For Sale
$449,000
3 beds / 2.0 baths / 1,815 ft2
Condos/Townhomes / Built: 1989
7
Nearby Sold Comparables
1409 Jane Avenue, Arlington Heights, Illinois 60004

Sold
$219,000
3 beds / 1.1 baths / 1,495 ft2
Condos/Townhomes / Built: 1966
6946
1502 Jane Avenue, Arlington Heights, Illinois 60004

Sold
$267,750
3 beds / 1.1 baths / 1,768 ft2
Condos/Townhomes / Built: 1967
1120
1409 Jane Avenue, Arlington Heights, Illinois 60004
Sold
$249,000
3 beds / 1.1 baths / 1,768 ft2
Condos/Townhomes / Built: 1966
3172
1625 Windsor Drive, Arlington Heights, Illinois 60004
Sold
$99,900
2 beds / 2.0 baths / 0 ft2
Condos/Townhomes / Built: 1973
5823
1625 Windsor Drive, Arlington Heights, Illinois 60004
Sold
$187,000
2 beds / 2.0 baths / 0 ft2
Condos/Townhomes / Built: —
7199
Arlington Heights, Illinois 60004
Sold
$194,900
2 beds / 2.0 baths / 0 ft2
Condos/Townhomes / Built: 1971
7090
Contact Agent
Listing Provided By
Berkshire Hathaway HomeServices Starck Real Estate
