

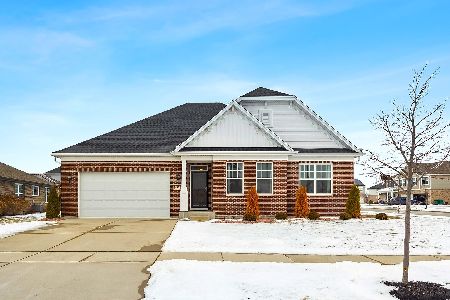
14236 Arthur Street, Manhattan, Illinois 60442

$363,500
|
Sold
|
|
| Status: | Closed |
| Sqft: | 2,693 |
| Cost/Sqft: | $137 |
| Beds: | 4 |
| Baths: | 3 |
| Year Built: | 2019 |
| Property Taxes: | $8,912 |
| Days On Market: | 1977 |
| Lot Size: | 0,23 |
Description
Welcome to Hanover Estates Community where you have the opportunity to purchase your new home that is like a brand new build. This home features 4 large bedrooms, 2.1 bath, 3 car attached garage. Boasting an open floor plan with beautiful white kitchen cabinets, luxury vinyl flooring, and walk in pantry. Upper level main bedroom features a full private bath and walk in closet. Laundry room conveniently on the 2nd level. Large loft area adjacent to the other great sized 3 bedrooms and full bath. Large unfinished basement for potential of your dreams. Easy access to expressway, Metro, and Silver Cross Hospital. Blue Ribbon LW West HS.District 210. Set your private viewing today.
Property Specifics
| Single Family | |
| — | |
| — | |
| 2019 | |
| Full | |
| Vinyl Siding, Brick | |
| Asphalt | |
| — | |
| No | |
| 0.23 |
| Will | |
| — | |
| 268 / Annual | |
| Other | |
| Public | |
| Sewer-Storm | |
| Central Air | |
| Natural Gas, Forced Air | |
| 11112980 | |
| 1412101100160000 |
Property History
| DATE: | EVENT: | PRICE: | SOURCE: |
|---|---|---|---|
| 5 Aug, 2021 | Sold | $363,500 | MRED MLS |
| 14 Jun, 2021 | Under contract | $369,900 | MRED MLS |
| 5 Jun, 2021 | Listed for sale | $369,900 | MRED MLS |

Room Specifics
All Bedroom Info:
Total Bedrooms: 4
Bedrooms Above Ground: 4
Bedrooms Below Ground: 0
Total Bedrooms: 4
Bedrooms Above Ground: 4
Bedrooms Below Ground: 0
Second Bedroom Info:
Dimensions: —
Location: —Dimensions: —
Floor Type: Carpet
Third Bedroom Info:
Dimensions: —
Location: —Dimensions: —
Floor Type: Carpet
Fourth Bedroom Info:
Dimensions: —
Location: —Dimensions: —
Floor Type: Carpet
Bathroom Info:
Full Bathrooms: 3
Partial Bathrooms: 1Full Bathrooms: 3
Bathroom Amenities: —
Bathroom in Basement: 0
Dining Room Info:
Dimensions: —
Location: —Dimensions: —
Floor Type: Carpet
Kitchen Info:
Dimensions: —
Location: —Dimensions: —
Floor Type: Vinyl
Features: Eating Area-Table Space, Pantry-Butler
Laundry Room Info:
Dimensions: —
Location: —Dimensions: —
Floor Type: Vinyl
Living Room Info:
Dimensions: —
Location: —Dimensions: —
Floor Type: Carpet
Family Room Info:
Dimensions: —
Location: —Dimensions: —
Floor Type: Carpet
Additional Rooms Info:
Rooms: Loft
Basement: FullRooms: Loft
Other Specifics
| 3 | |
| Concrete Perimeter | |
| Garage | |
| — | |
| — | |
| — | |
| — | |
| — | |
| 60X133X84X135 | |
| — | |
| Full | |
| Second Floor Laundry, Walk-In Closet(s) | |
| Range, Microwave, Dishwasher, Refrigerator, Washer, Dryer | |
| Not in DB | |
| — | |
| — | |
| — |
Tax History
| Year | Property Taxes |
|---|---|
| 2021 | $8,912 |
Contact Agent
Nearby Similar Homes
24051 Williams Drive, Manhattan, Illinois 60442
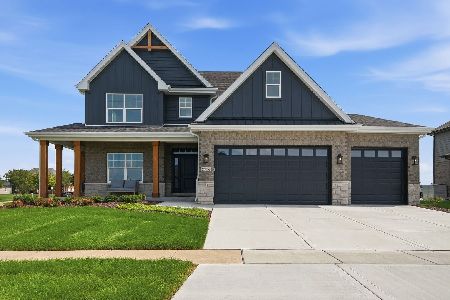
For Sale
$735,000
4 beds / 3.1 baths / 3,200 ft2
Single Family / Built: 2025
75
24040 Gregory, Manhattan, Illinois 60442
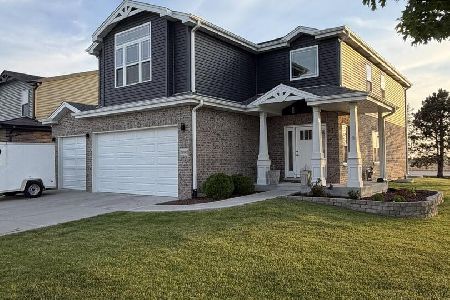
For Sale
$509,000
4 beds / 2.0 baths / 2,450 ft2
Single Family / Built: 2021
161
23936 William Drive, Manhattan, Illinois 60442
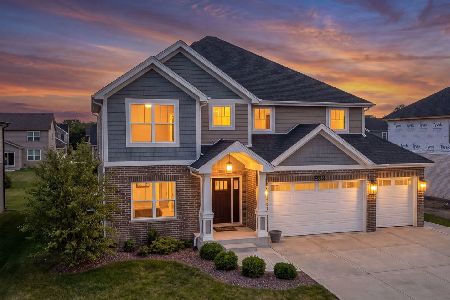
For Sale
$699,000
4 beds / 2.1 baths / 3,100 ft2
Single Family / Built: 2025
86
23957 Roberts Street, Manhattan, Illinois 60442
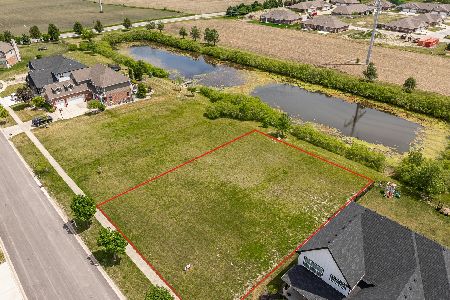
For Sale
$699,000
4 beds / 3.1 baths / 2,700 ft2
Single Family / Built: 2026
149
14021 John Street, Manhattan, Illinois 60442
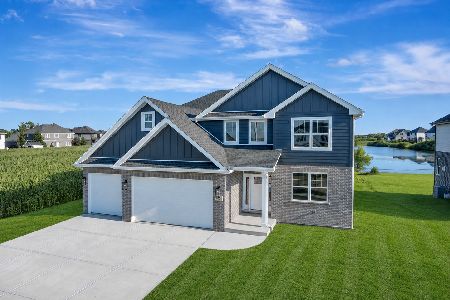
For Sale
$699,900
5 beds / 3.0 baths / 3,300 ft2
Single Family / Built: 2026
29
Nearby Sold Comparables
14245 Thomas Street, Manhattan, Illinois 60442
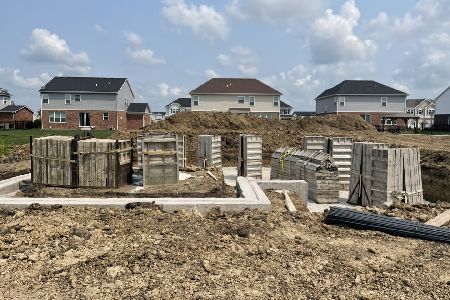
Sold
$339,900
3 beds / 2.1 baths / 1,517 ft2
Single Family / Built: 2021
1924
14252 Arthur Street, Manhattan, Illinois 60442

Sold
$344,000
3 beds / 2.1 baths / 2,308 ft2
Single Family / Built: 2017
2408
14213 Thomas Street, Manhattan, Illinois 60442
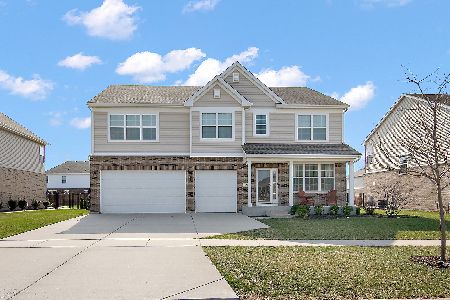
Sold
$550,000
4 beds / 2.1 baths / 3,413 ft2
Single Family / Built: 2020
194
14251 Arthur Street, Manhattan, Illinois 60442
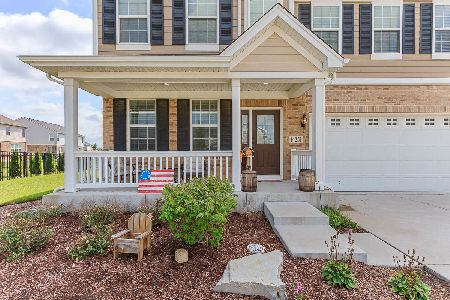
Sold
$489,900
4 beds / 2.1 baths / 2,500 ft2
Single Family / Built: 2019
1508
24206 David Street, Manhattan, Illinois 60442

Sold
$302,915
4 beds / 2.1 baths / 2,693 ft2
Single Family / Built: 2018
3027
14230 Rose Street, Manhattan, Illinois 60442
Sold
$454,900
3 beds / 2.0 baths / 2,487 ft2
Single Family / Built: 2020
654
Contact Agent
Listing Provided By
CRIS Realty
