

1425 Appleby Road, Inverness, Illinois 60067


$415,000
|
Sold
|
|
| Status: | Closed |
| Sqft: | 2,745 |
| Cost/Sqft: | $164 |
| Beds: | 4 |
| Baths: | 4 |
| Year Built: | 1965 |
| Property Taxes: | $14,441 |
| Days On Market: | 2221 |
| Lot Size: | 1,25 |
Description
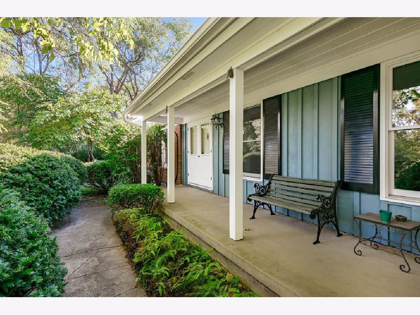
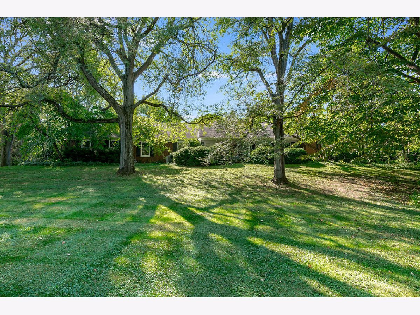
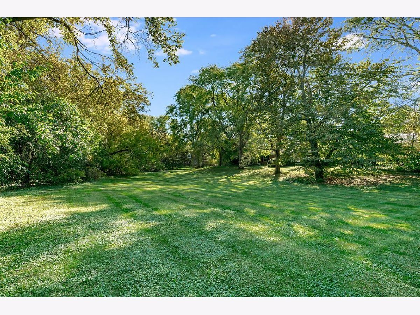
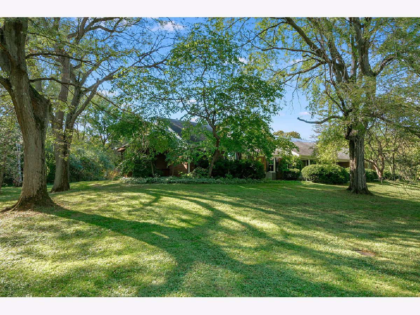
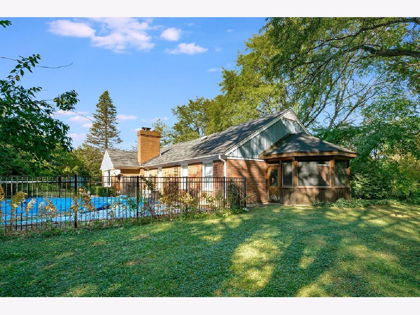
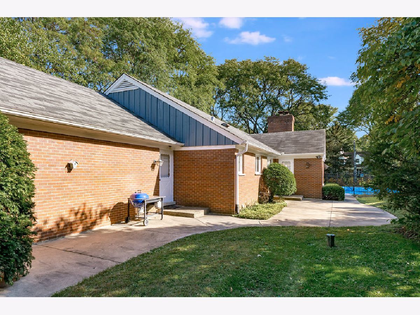
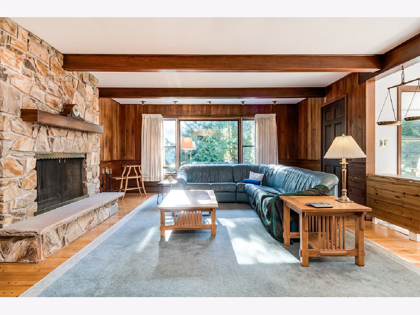
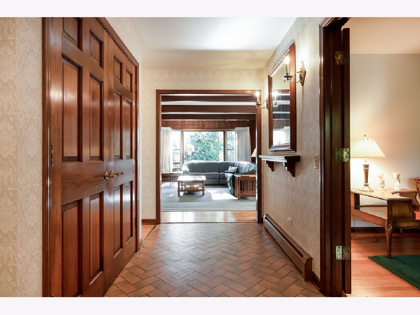
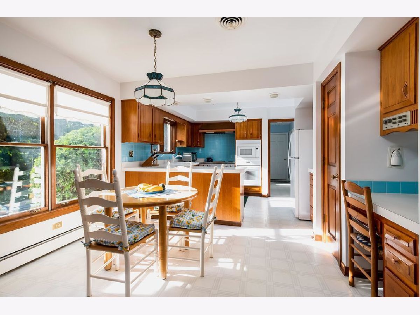
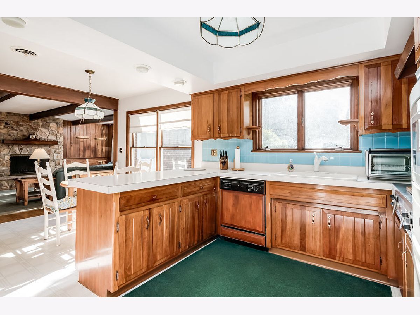
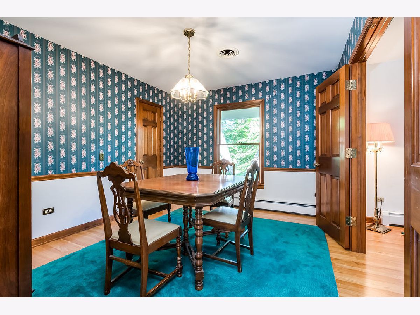
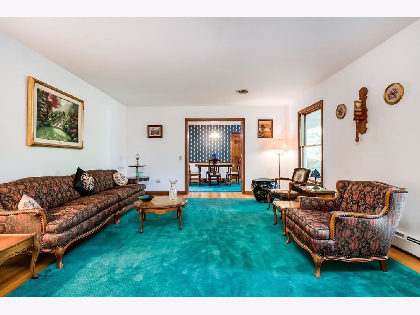
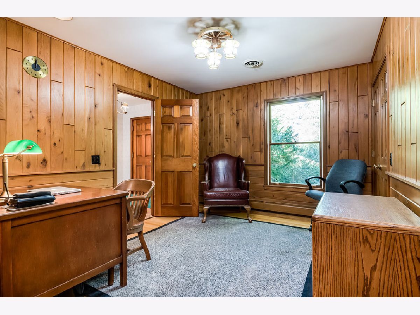
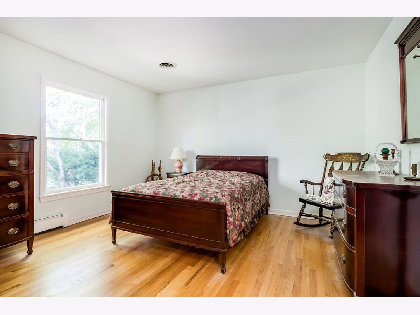
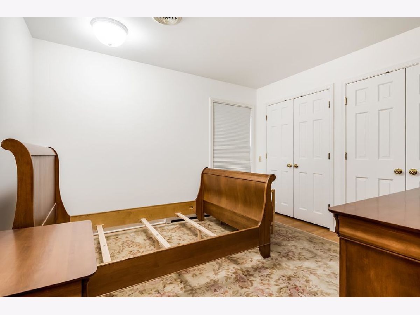
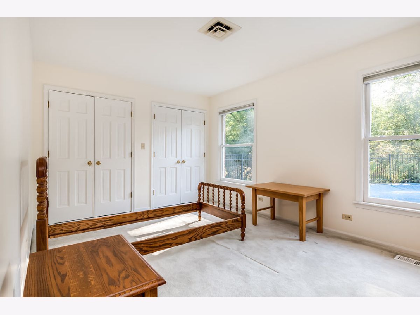
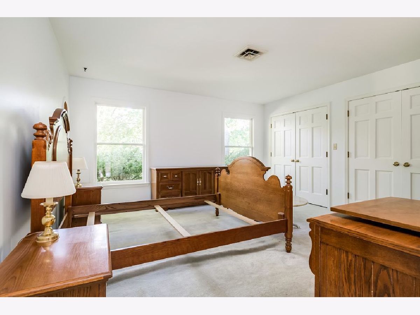
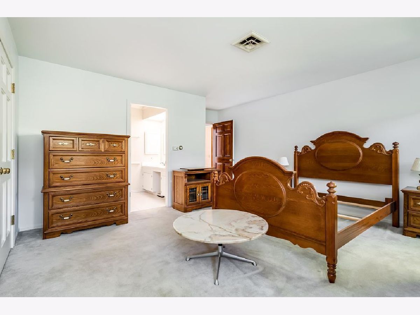
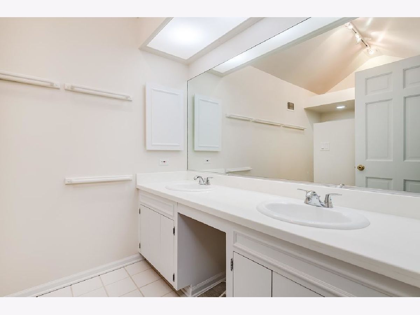
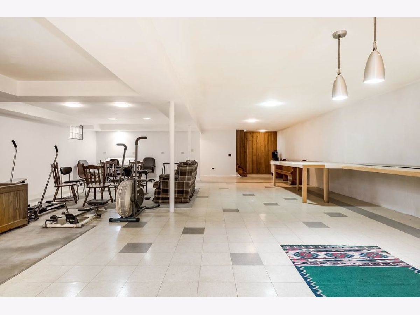
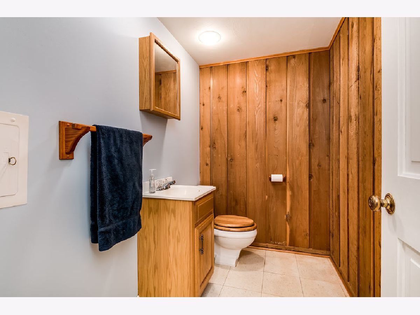
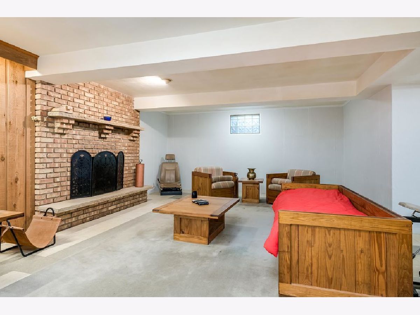
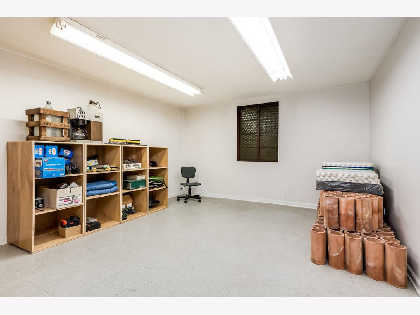
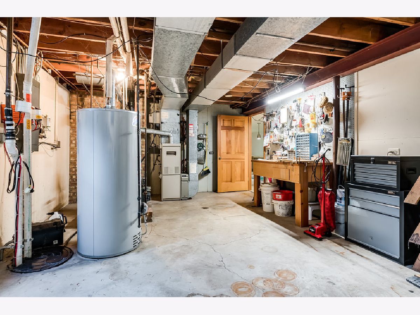
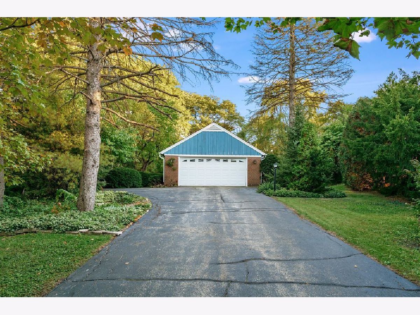
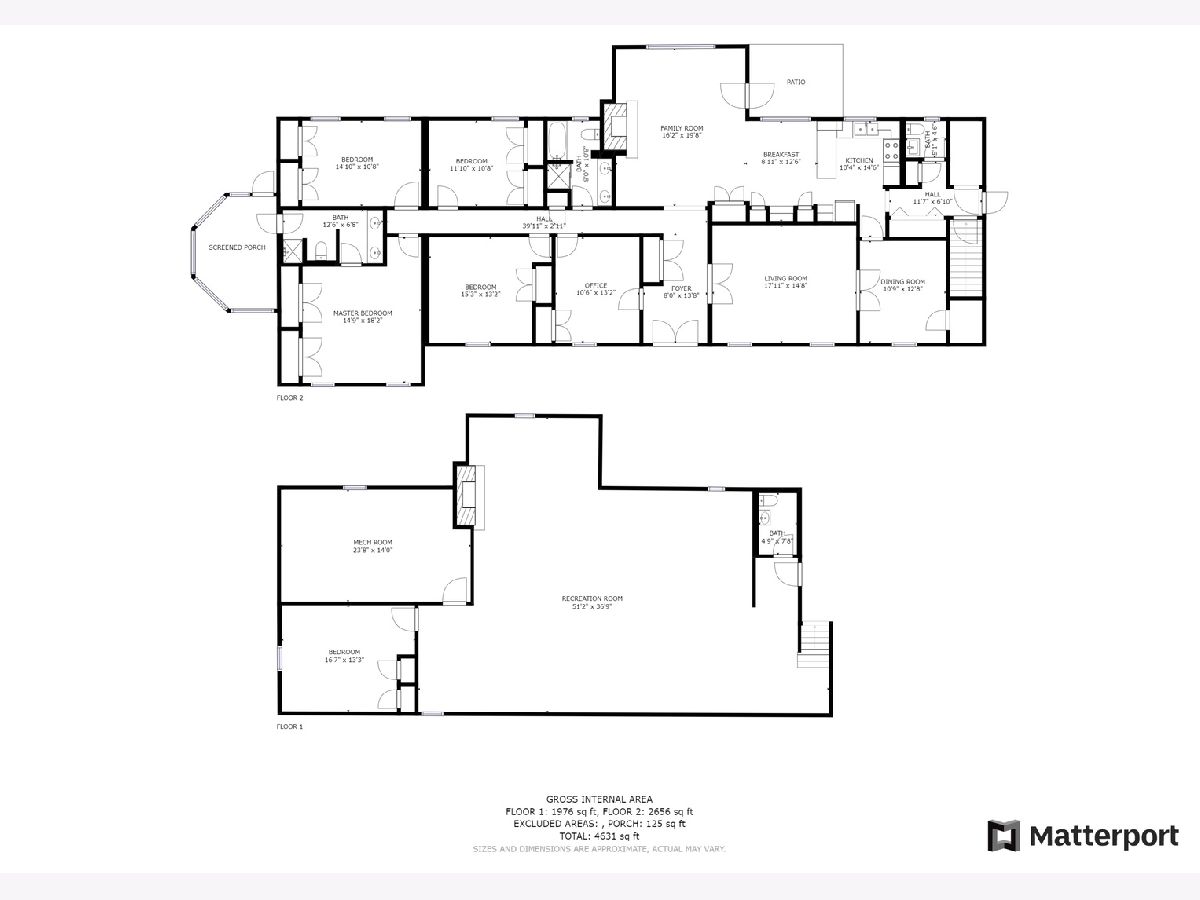
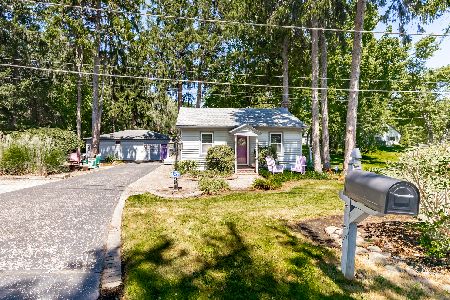
Macintosh Inverness four-bedroom home priced to sell. This home is ready for your family. Huge front yard (1+ acre)surrounded by trees, this quiet home is a sprawling ranch that was built with pride. Featuring large bedrooms, a den, a separate dining room, beautiful solid walnut wood-planked walls, large windows, a full-size basement with tall ceilings, and 2 1/2 car garage. Central air conditioning with radiant heat gives you the best of both HVAC systems, first-floor laundry, screened-in gazebo, heated in-ground pool with an attached hot tub.
Property Specifics
| Single Family | |
| — | |
| Ranch | |
| 1965 | |
| Full | |
| Brick | |
| — | |
| — | |
| No | |
| 1.25 |
| Cook | |
| — | |
| — / Not Applicable | |
| None | |
| Private Well | |
| Septic-Private | |
| Central Air | |
| Natural Gas, Electric | |
| 10908421 | |
| 02211000180000 |
Nearby Schools
| NAME: | DISTRICT: | DISTANCE: | |
|---|---|---|---|
|
Grade School
Marion Jordan Elementary School |
15 | — | |
|
Middle School
Walter R Sundling Junior High Sc |
15 | Not in DB | |
|
High School
Wm Fremd High School |
211 | Not in DB | |
|
Alternate Elementary School
Hunting Ridge Elementary School |
— | Not in DB | |
Property History
| DATE: | EVENT: | PRICE: | SOURCE: |
|---|---|---|---|
| 2 Feb, 2021 | Sold | $415,000 | MRED MLS |
| 1 Jan, 2021 | Under contract | $449,000 | MRED MLS |
| 16 Oct, 2020 | Listed for sale | $449,000 | MRED MLS |
Room Specifics
All Bedroom Info:
Total Bedrooms: 4
Bedrooms Above Ground: 4
Bedrooms Below Ground: 0
Total Bedrooms: 4
Bedrooms Above Ground: 4
Bedrooms Below Ground: 0
Bathroom Info:
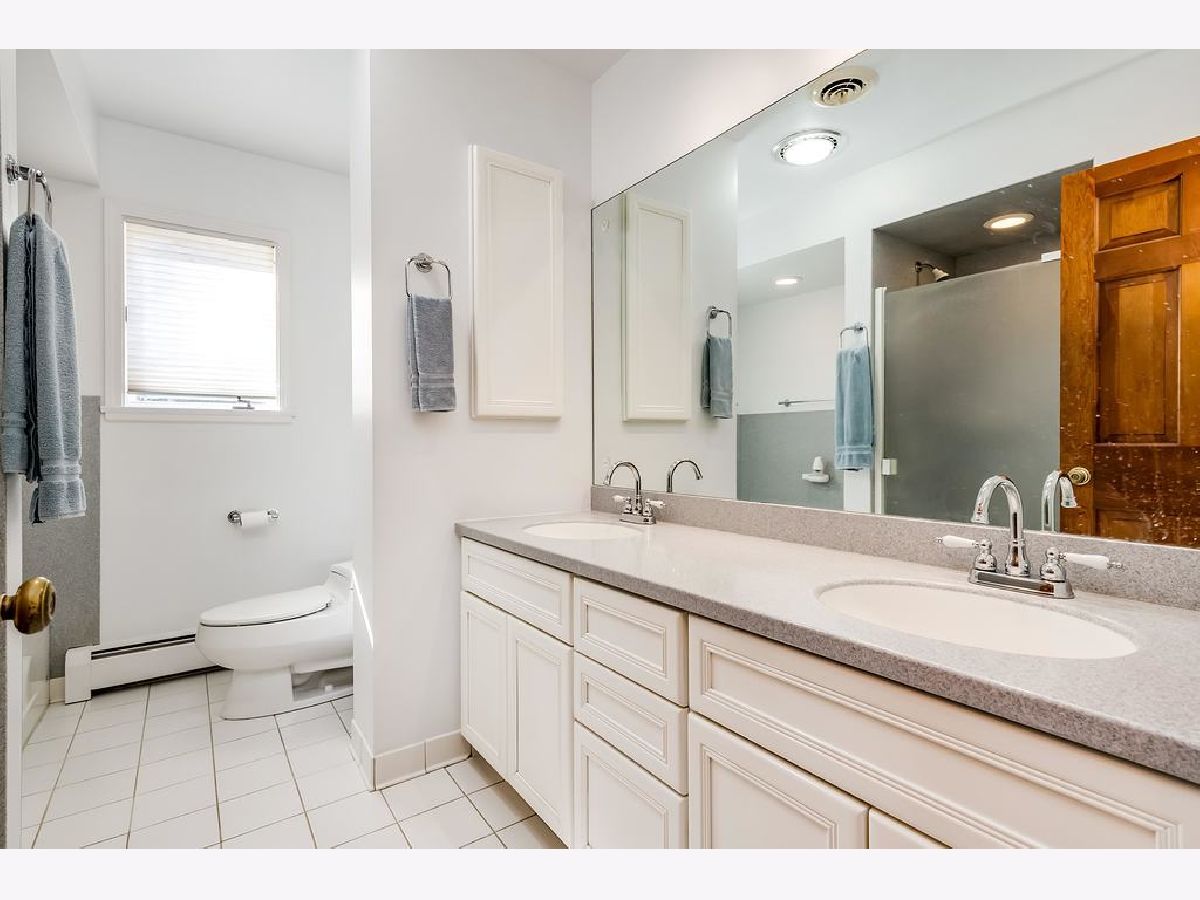
Full Bathrooms: 4
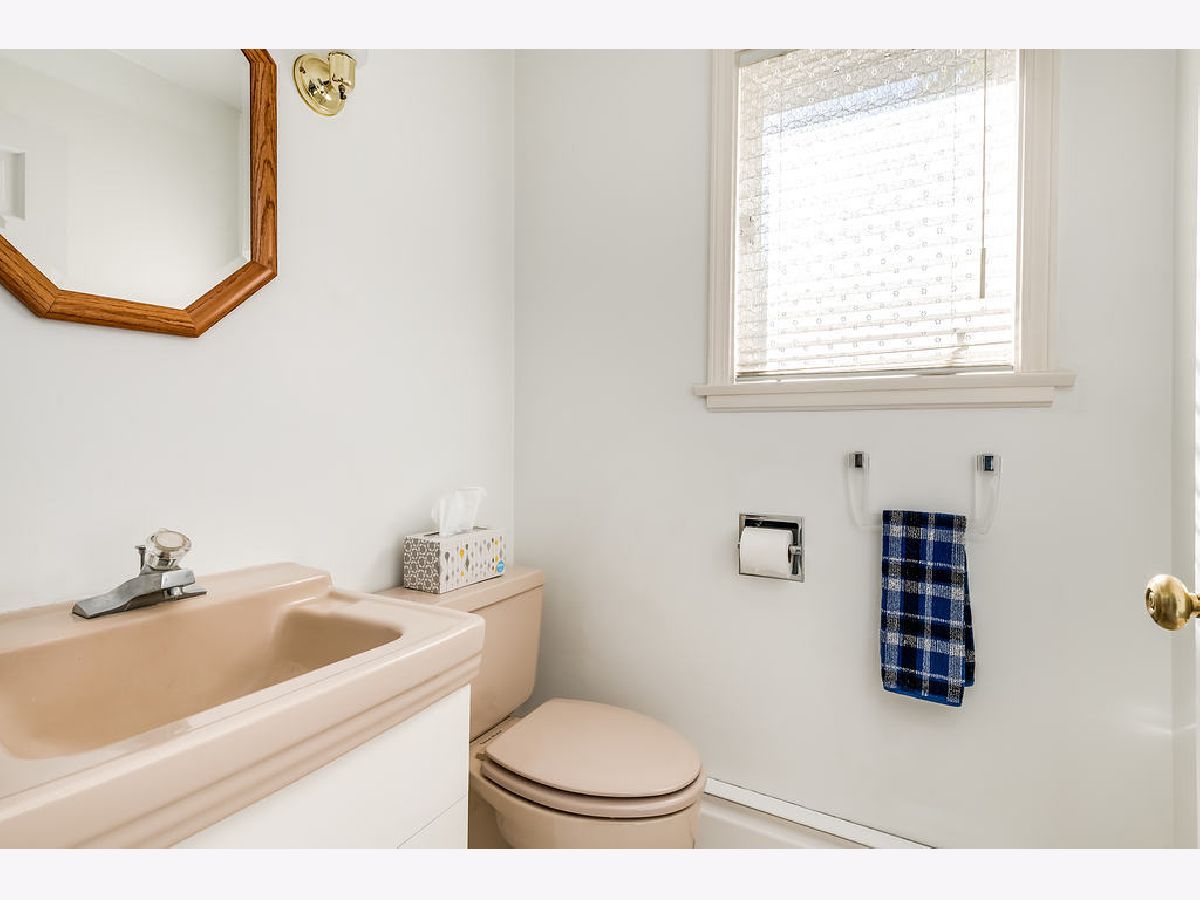
Partial Bathrooms: 2Full Bathrooms: 4
Bathroom Amenities: —
Bathroom in Basement: 1
Dining Room Info:
Dimensions: —
Location: —Dimensions: —
Floor Type: Hardwood
Kitchen Info:
Dimensions: —
Location: —Dimensions: —
Floor Type: Other
Features: Eating Area-Table Space
Living Room Info:
Dimensions: —
Location: —Dimensions: —
Floor Type: Hardwood
Family Room Info:
Dimensions: —
Location: —Dimensions: —
Floor Type: Hardwood
Additional Rooms Info:
Rooms: Den
Basement: FullRooms: Den
Other Specifics
| 2.5 | |
| — | |
| Garage | |
| — | |
| — | |
| — | |
| — | |
| — | |
| 230X50X66X64X59X222X225 | |
| — | |
| Full | |
| — | |
| Double Oven, Refrigerator, Cooktop, Range Hood, Electric Cooktop, Electric Oven, Range Hood, Wall Oven | |
| Not in DB | |
| — | |
| — | |
| Wood Burning |
Tax History
| Year | Property Taxes |
|---|---|
| 2021 | $14,441 |
Contact Agent
Nearby Similar Homes
84 Dirleton Lane, Inverness, Illinois 60067
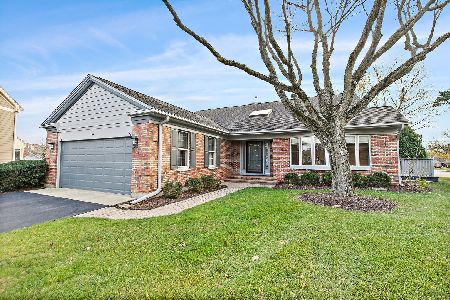
For Sale
$649,000
2 beds / 2.1 baths / 2,815 ft2
Single Family / Built: 1983
1
119 Craigie Lane, Inverness, Illinois 60067
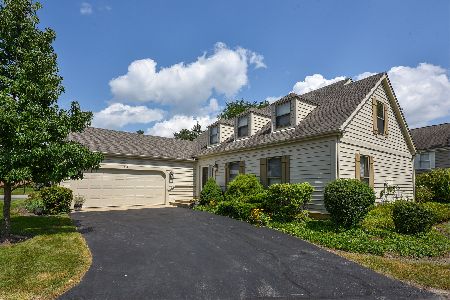
For Sale
$639,900
3 beds / 2.1 baths / 2,500 ft2
Single Family / Built: 1984
37
1355 Borders Drive, Palatine, Illinois 60067
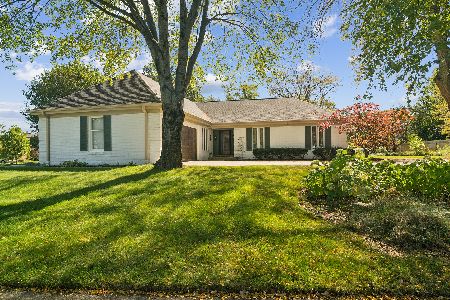
For Sale
$650,000
3 beds / 2.0 baths / 2,176 ft2
Single Family / Built: 1972
9
1055 Palatine Road, Palatine, Illinois 60067
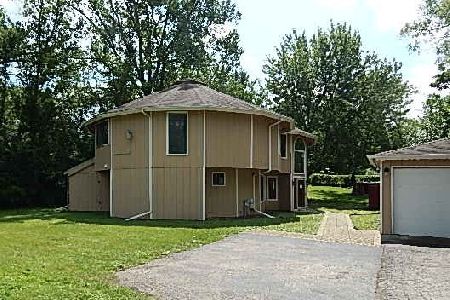
Foreclosure
$359,900
4 beds / 3.1 baths / 2,592 ft2
Single Family / Built: 1988
81
1120 Wood Street, Palatine, Illinois 60067
For Sale
$499,000
1 beds / 1.0 baths / 775 ft2
Single Family / Built: 1926
96
Nearby Sold Comparables
1444 Appleby Road, Inverness, Illinois 60067

Sold
$389,900
4 beds / 3.2 baths / 0 ft2
Single Family / Built: 1967
4744

Contact Agent
Listing Provided By
Cloud Nine Realty LLC
