

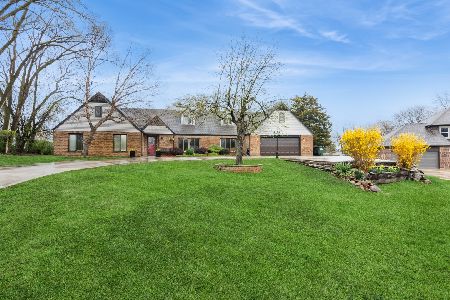
1425 Blackhawk Drive, Schaumburg, Illinois 60193
Sorry, we are updating photos, please update this page in 15 minutes
$450,000
|
Sold
|
|
| Status: | Closed |
| Sqft: | 2,773 |
| Cost/Sqft: | $175 |
| Beds: | 5 |
| Baths: | 4 |
| Year Built: | 1986 |
| Property Taxes: | $8,289 |
| Days On Market: | 4570 |
| Lot Size: | 0,50 |
Description
Stunning custom built home Original owners Lives like a ranch Kitchen has granite with an island Open floor plan Master suite on main floor Family room has wood burning fireplace and hardwood floors Living and dining rooms have gleaming hardwood floors A sixty foot deck with access from master and kitchen Beautifully manicured park-like yard Partial basement has finished area Tons of storage and additional crawl
Property Specifics
| Single Family | |
| — | |
| — | |
| 1986 | |
| Partial | |
| Brick | |
| Asphalt | |
| — | |
| No | |
| 0.5 |
| Cook | |
| — | |
| 0 / Not Applicable | |
| None | |
| Private Well | |
| Septic-Private | |
| Central Air | |
| Natural Gas, Forced Air | |
| 08596329 | |
| 07351100040000 |
Nearby Schools
| NAME: | DISTRICT: | DISTANCE: | |
|---|---|---|---|
|
Grade School
Fredrick Nerge Elementary School |
54 | — | |
|
Middle School
Margaret Mead Junior High School |
54 | Not in DB | |
|
High School
J B Conant High School |
211 | Not in DB | |
Property History
| DATE: | EVENT: | PRICE: | SOURCE: |
|---|---|---|---|
| 18 Jul, 2014 | Sold | $450,000 | MRED MLS |
| 19 May, 2014 | Under contract | $485,000 | MRED MLS |
| 25 Apr, 2014 | Listed for sale | $485,000 | MRED MLS |
Sorry, we are updating photos, please update this page in 15 minutes
Room Specifics
All Bedroom Info:
Total Bedrooms: 5
Bedrooms Above Ground: 5
Bedrooms Below Ground: 0
Total Bedrooms: 5
Bedrooms Above Ground: 5
Bedrooms Below Ground: 0
Second Bedroom Info:
Dimensions: —
Location: —Dimensions: —
Floor Type: Hardwood
Third Bedroom Info:
Dimensions: —
Location: —Dimensions: —
Floor Type: Hardwood
Fourth Bedroom Info:
Dimensions: —
Location: —Dimensions: —
Floor Type: Carpet
Bathroom Info:
Full Bathrooms: 4
Partial Bathrooms: 1Full Bathrooms: 4
Bathroom Amenities: Whirlpool, Separate Shower
Bathroom in Basement: 0
Dining Room Info:
Dimensions: —
Location: —Dimensions: —
Floor Type: Hardwood
Kitchen Info:
Dimensions: —
Location: —Dimensions: —
Floor Type: Ceramic Tile
Features: Eating Area-Table Space, Island, Pantry-Butler
Laundry Room Info:
Dimensions: —
Location: —Dimensions: —
Floor Type: Ceramic Tile
Living Room Info:
Dimensions: —
Location: —Dimensions: —
Floor Type: Hardwood
Family Room Info:
Dimensions: —
Location: —Dimensions: —
Floor Type: Carpet
Additional Rooms Info:
Rooms: Bedroom 5, Foyer, Recreation Room
Basement: PartialRooms: Bedroom 5, Foyer, Recreation Room
Other Specifics
| 2 | |
| Concrete Perimeter | |
| Garage | |
| — | |
| — | |
| — | |
| Deck, Storms/Screens | |
| Corner Lot | |
| 100 X 200 | |
| Unfinished | |
| Full | |
| Vaulted/Cathedral Ceilings, Skylight(s), Hardwood Floors, First Floor Bedroom, First Floor Laundry, First Floor Full Bath | |
| Range, Microwave, Dishwasher, Refrigerator, Washer, Dryer, Disposal, Stainless Steel Appliance(s) | |
| Not in DB | |
| Street Lights, Street Paved | |
| — | |
| Wood Burning Stove |
Tax History
| Year | Property Taxes |
|---|---|
| 2014 | $8,289 |
Contact Agent
Nearby Similar Homes
717 Point Drive, Schaumburg, Illinois 60193
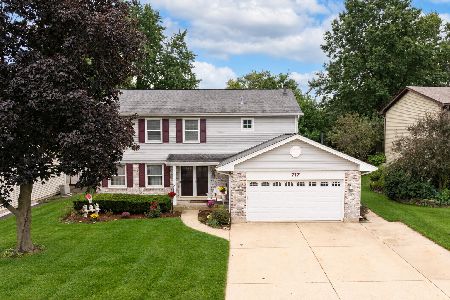
For Sale
$650,000
4 beds / 2.1 baths / 2,484 ft2
Single Family / Built: 1983
16
1428 Roslyn Road, Schaumburg, Illinois 60193
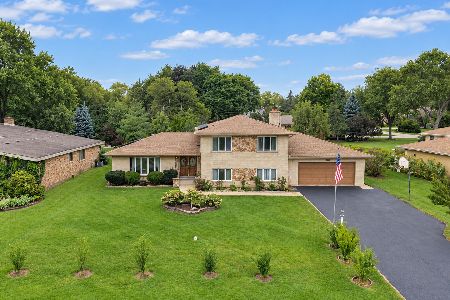
For Sale
$549,900
3 beds / 2.1 baths / 1,800 ft2
Single Family / Built: —
40
124 Monterey Avenue, Schaumburg, Illinois 60193
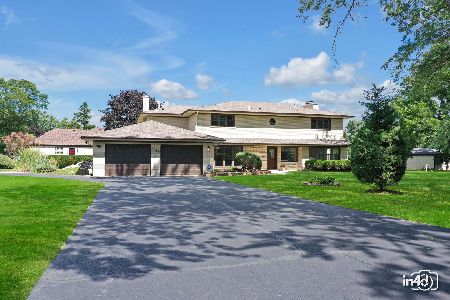
For Sale
$995,900
6 beds / 4.0 baths / 5,703 ft2
Single Family / Built: 1962
10
1222 Laurel Lane, Schaumburg, Illinois 60193

Foreclosure
$320,000
3 beds / 1.1 baths / 1,647 ft2
Single Family / Built: 1971
24
Nearby Sold Comparables
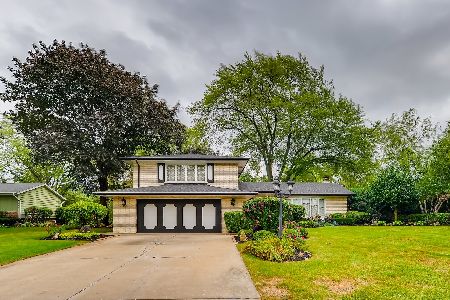
1430 Blackhawk Drive, Schaumburg, Illinois 60193

Sold
$719,000
3 beds / 3.0 baths / 2,200 ft2
Single Family / Built: 1965
1602
1430 Blackhawk Drive, Schaumburg, Illinois 60193

Sold
$694,900
4 beds / 3.0 baths / 0 ft2
Single Family / Built: 1965
819
1500 Blackhawk Drive, Schaumburg, Illinois 60193

Sold
$419,900
4 beds / 3.0 baths / 2,125 ft2
Single Family / Built: 1967
2723
1441 Blackhawk Drive, Schaumburg, Illinois 60193
Sold
$615,000
6 beds / 4.0 baths / 3,787 ft2
Single Family / Built: 1986
526
Contact Agent
Listing Provided By
Coldwell Banker Residential
