

1425 Chadwick, Normal, Illinois 61761
Subdivision > Pleasant Hills N.
Sorry, we are updating photos, please update this page in 15 minutes
$127,000
|
Sold
|
|
| Status: | Closed |
| Sqft: | 1,100 |
| Cost/Sqft: | $118 |
| Beds: | 3 |
| Baths: | 2 |
| Year Built: | 1985 |
| Property Taxes: | $2,969 |
| Days On Market: | 4289 |
| Lot Size: | 0,00 |
Description
Very nice well maintained family home within walking distance to school and shopping. All appliances stay including Washer and Dryer. Nice Kitchen with slider, Open dining room and living room concept. Master features walk through to hall bath. Good size bedrooms with plenty of closet space. Finished lower level with fireplace and full bath. Large laundry room for organizing your laundry, Large 2-car garage with newer insulated garage doors. Roof 7 years old, newer laminate flooring in lower level.
Property Specifics
| Single Family | |
| — | |
| Bi-Level | |
| 1985 | |
| Partial | |
| Vinyl Siding, Brick | |
| — | |
| — | |
| No | |
| — |
| Mc Lean | |
| Pleasant Hills N. | |
| — / Not Applicable | |
| — | |
| Public | |
| Public Sewer | |
| Central Air | |
| Forced Air, Natural Gas | |
| 10242502 | |
| 1426151014 |
Nearby Schools
| NAME: | DISTRICT: | DISTANCE: | |
|---|---|---|---|
|
Grade School
Sugar Creek Elementary |
5 | — | |
|
Middle School
Kingsley Jr High |
5 | Not in DB | |
|
High School
Normal Community High School |
5 | Not in DB | |
Property History
| DATE: | EVENT: | PRICE: | SOURCE: |
|---|---|---|---|
| 27 Mar, 2015 | Sold | $127,000 | MRED MLS |
| 11 Feb, 2015 | Under contract | $129,900 | MRED MLS |
| 2 Feb, 2015 | Listed for sale | $129,900 | MRED MLS |
| 5 Apr, 2019 | Sold | $138,400 | MRED MLS |
| 1 Mar, 2019 | Under contract | $143,600 | MRED MLS |
| 18 Feb, 2019 | Listed for sale | $143,600 | MRED MLS |
Sorry, we are updating photos, please update this page in 15 minutes
Room Specifics
All Bedroom Info:
Total Bedrooms: 3
Bedrooms Above Ground: 3
Bedrooms Below Ground: 0
Total Bedrooms: 3
Bedrooms Above Ground: 3
Bedrooms Below Ground: 0
Second Bedroom Info:
Dimensions: —
Location: —Dimensions: —
Floor Type: Wood Laminate
Third Bedroom Info:
Dimensions: —
Location: —Dimensions: —
Floor Type: Carpet
Bathroom Info:
Full Bathrooms: 2
Partial Bathrooms: 0Full Bathrooms: 2
Bathroom Amenities: —
Bathroom in Basement: 1
Dining Room Info:
Dimensions: —
Location: —Dimensions: —
Floor Type: Vinyl
Kitchen Info:
Dimensions: —
Location: —Dimensions: —
Floor Type: Vinyl
Living Room Info:
Dimensions: —
Location: —Dimensions: —
Floor Type: Carpet
Family Room Info:
Dimensions: —
Location: —Dimensions: —
Floor Type: Wood Laminate
Additional Rooms Info:
Rooms: —
Basement: PartialRooms: —
Other Specifics
| 2 | |
| — | |
| Garage | |
| — | |
| — | |
| — | |
| Deck | |
| Mature Trees, Landscaped | |
| 62X119 | |
| — | |
| — | |
| First Floor Full Bath | |
| Dishwasher, Refrigerator, Range, Washer, Dryer, Microwave | |
| Not in DB | |
| — | |
| — | |
| Wood Burning |
Tax History
| Year | Property Taxes |
|---|---|
| 2015 | $2,969 |
| 2019 | $3,156 |
Contact Agent
Nearby Similar Homes
1426 Hanson Drive, Normal, Illinois 61761

For Sale
$234,900
4 beds / 3.0 baths / 2,786 ft2
Single Family / Built: 1979
43
309 Towanda Avenue, Normal, Illinois 61761

For Sale
$239,900
4 beds / 2.0 baths / 1,944 ft2
Single Family / Built: 1976
24
1512 Courtland Avenue, Normal, Illinois 61761
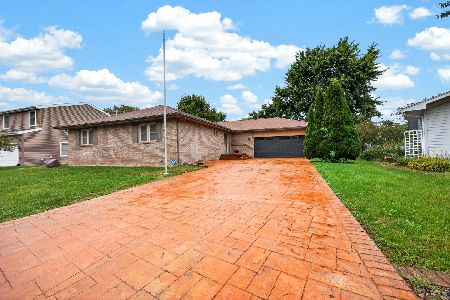
For Sale
$279,900
3 beds / 3.0 baths / 1,743 ft2
Single Family / Built: 1989
30
1314 Courtland Avenue, Normal, Illinois 61761

For Sale
$285,000
3 beds / 2.1 baths / 2,360 ft2
Single Family / Built: 1994
29
400 Blair Drive, Normal, Illinois 61761

For Sale
$299,500
3 beds / 3.1 baths / 3,391 ft2
Single Family / Built: 1966
10
Nearby Sold Comparables
1425 Chadwick Drive, Normal, Illinois 61761

Sold
$143,600
3 beds / 2.0 baths / 1,100 ft2
Single Family / Built: 1985
2812
1423 Chadwick Drive, Normal, Illinois 61761

Sold
$245,000
3 beds / 2.1 baths / 2,080 ft2
Single Family / Built: 1980
450
Normal, Illinois 61761
Sold
$148,000
3 beds / 2.1 baths / 1,626 ft2
Single Family / Built: 1980
5335
1427 Chadwick, Normal, Illinois 61761
Sold
$173,500
3 beds / 2.1 baths / 1,998 ft2
Single Family / Built: 1994
4027
1420 Hanson Drive, Normal, Illinois 61761
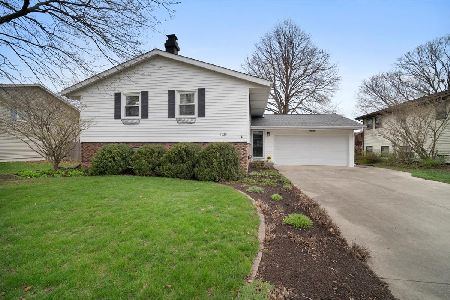
Sold
$257,000
4 beds / 2.1 baths / 2,288 ft2
Single Family / Built: 1976
575
1422 Chadwick, Normal, Illinois 61761
Sold
$129,900
3 beds / 2.0 baths / 1,416 ft2
Single Family / Built: 1980
3869
Contact Agent
Listing Provided By
Coldwell Banker The Real Estate Group
