

1425 Lundberg Avenue, Batavia, Illinois 60510

$295,000
|
Sold
|
|
| Status: | Closed |
| Sqft: | 1,936 |
| Cost/Sqft: | $155 |
| Beds: | 4 |
| Baths: | 3 |
| Year Built: | 1992 |
| Property Taxes: | $8,184 |
| Days On Market: | 2315 |
| Lot Size: | 0,27 |
Description
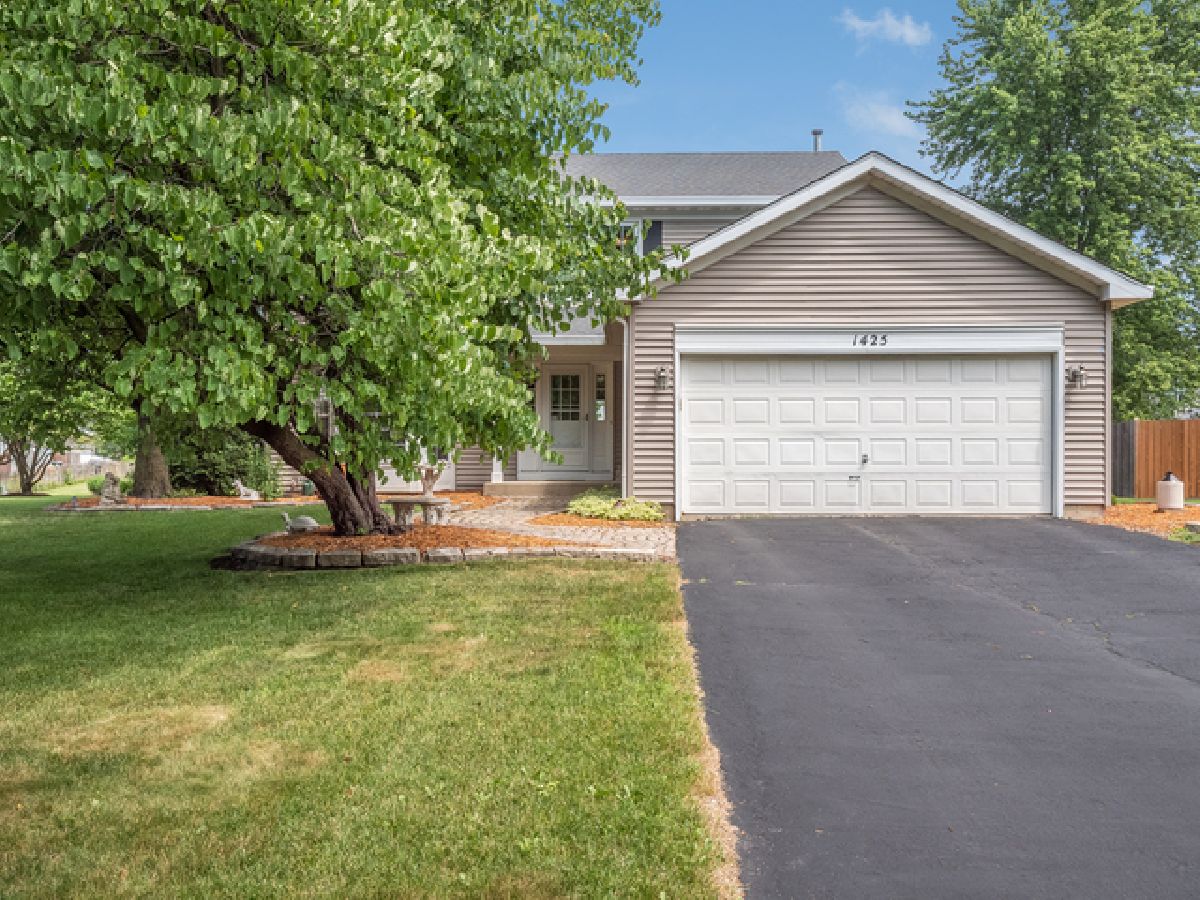
Great location in established neighborhood and coveted Batavia district 101 schools. Desirable floor plan features open floor plan with 4 bedrooms and 2.5 baths. Classic layout with formal entry flanked by formal living room with bay window and dining room. Kitchen with peninsula, pantry closet, solid surface countertops and table space opens to family room. Upstairs is 4 bedrooms; primary with en suite featuring oversized shower and walk in closet and hall bath with double sinks shared by other 3 bedrooms. Finished basement would work nicely as a recreation room or work/study from home space and has back up sump pump and radon mitigation system. Recent updates include new carpet and paint, newer central A/C, stove & microwave. Exterior has been well maintained and features updated landscaping, well maintained deck and oversized shed that provides great storage space.
Property Specifics
| Single Family | |
| — | |
| — | |
| 1992 | |
| Full | |
| Vinyl Siding | |
| Asphalt | |
| GLENDALE | |
| No | |
| 0.27 |
| Kane | |
| Braeburn | |
| 0 / Not Applicable | |
| None | |
| Public | |
| Public Sewer | |
| Central Air | |
| Natural Gas, Forced Air | |
| 10776102 | |
| 1216177016 |
Nearby Schools
| NAME: | DISTRICT: | DISTANCE: | |
|---|---|---|---|
|
Grade School
H C Storm Elementary School |
101 | — | |
|
Middle School
Sam Rotolo Middle School Of Bat |
101 | Not in DB | |
|
High School
Batavia Sr High School |
101 | Not in DB | |
Property History
| DATE: | EVENT: | PRICE: | SOURCE: |
|---|---|---|---|
| 11 Sep, 2020 | Sold | $295,000 | MRED MLS |
| 15 Jul, 2020 | Under contract | $300,000 | MRED MLS |
| 9 Jul, 2020 | Listed for sale | $300,000 | MRED MLS |
Room Specifics
Total Bedrooms: 4
Bedrooms Above Ground: 4
Bedrooms Below Ground: 0
Dimensions: —
Floor Type: Carpet
Dimensions: —
Floor Type: Carpet
Dimensions: —
Floor Type: Carpet
Full Bathrooms: 3
Bathroom Amenities: Double Sink
Bathroom in Basement: 0
Dimensions: —
Floor Type: Carpet
Dimensions: —
Floor Type: Wood Laminate
Features: Eating Area-Table Space
Dimensions: —
Floor Type: Carpet
Dimensions: —
Floor Type: Carpet
Rooms: Recreation Room, Storage
Other Specifics
| 2 | |
| Concrete Perimeter | |
| Garage | |
| — | |
| — | |
| — | |
| Deck | |
| — | |
| 74X148X100X128 | |
| — | |
| Full | |
| Wood Laminate Floors | |
| Range, Microwave, Dishwasher, Refrigerator, Washer, Dryer, Disposal | |
| Not in DB | |
| Park, Curbs, Sidewalks, Street Lights, Street Paved | |
| — | |
| — |
Tax History
| Year | Property Taxes |
|---|---|
| 2020 | $8,184 |
Contact Agent
Nearby Similar Homes
Nearby Sold Comparables



Contact Agent
Listing Provided By
Premier Living Properties
