

1426 Lorete Lane, Northbrook, Illinois 60062
Subdivision > Ville Du Parc
Sorry, we are updating photos, please update this page in 15 minutes
$552,000
|
Sold
|
|
| Status: | Closed |
| Sqft: | 0 |
| Cost/Sqft: | — |
| Beds: | 2 |
| Baths: | 3 |
| Year Built: | 1977 |
| Property Taxes: | $5,580 |
| Days On Market: | 6796 |
| Lot Size: | 0,00 |
Description
Beautiful Cul-de-sac loc of this rarely avail Ranch home Spectacular Grt. Rm w/soaring vaulted ceil. Floor to ceiling stone Fplc-Sliders out to huge patio. Lge Den w/double door entry. Sep. Ent sized Dr Rm. Mstr Suite w/sitting area & lge Mbath w/sep. shower & lge tub. Abundant storage & closet space. Bright Eat-in kit, Butler s Pantry, Newer Appl, Huge Fin Bsmt Immaculate Home.
Property Specifics
| Single Family | |
| — | |
| Ranch | |
| 1977 | |
| Partial | |
| Brick, Cedar, Stone | |
| Asphalt | |
| RANCH | |
| No | |
| — |
| Cook | |
| Ville Du Parc | |
| 299 / Monthly | |
| Clubhouse, Pool, Lawn Care, Scavenger, Snow Removal | |
| Lake Michigan | |
| Public Sewer | |
| Central Air, Zoned | |
| Natural Gas, Forced Air, Zoned | |
| 06839697 | |
| 04084020710000 |
Nearby Schools
| NAME: | DISTRICT: | DISTANCE: | |
|---|---|---|---|
|
Grade School
Shabonee School |
27 | — | |
|
Middle School
Wood Oaks Junior High School |
27 | Not in DB | |
|
High School
Glenbrook North High School |
225 | Not in DB | |
Property History
| DATE: | EVENT: | PRICE: | SOURCE: |
|---|---|---|---|
| 7 May, 2008 | Sold | $552,000 | MRED MLS |
| 8 Apr, 2008 | Under contract | $525,000 | MRED MLS |
| 25 Mar, 2008 | Listed for sale | $525,000 | MRED MLS |
| 21 Aug, 2026 | Sold | $1,000,000 | MRED MLS |
| 6 Jul, 2026 | Under contract | $925,000 | MRED MLS |
| 24 Jun, 2026 | Listed for sale | $925,000 | MRED MLS |
Sorry, we are updating photos, please update this page in 15 minutes
Room Specifics
All Bedroom Info:
Total Bedrooms: 2
Bedrooms Above Ground: 2
Bedrooms Below Ground: 0
Total Bedrooms: 2
Bedrooms Above Ground: 2
Bedrooms Below Ground: 0
Second Bedroom Info:
Dimensions: —
Location: —Dimensions: —
Floor Type: Carpet
Bathroom Info:
Full Bathrooms: 3
Partial Bathrooms: 1Full Bathrooms: 3
Bathroom Amenities: Separate Shower, Double Sink
Bathroom in Basement: 0
Dining Room Info:
Dimensions: —
Location: —Dimensions: —
Floor Type: Parquet
Kitchen Info:
Dimensions: —
Location: —Dimensions: —
Floor Type: Parquet
Features: Eating Area-Table Space, Pantry-Butler, Pantry-Closet
Laundry Room Info:
Dimensions: —
Location: —Dimensions: —
Floor Type: Vinyl
Living Room Info:
Dimensions: —
Location: —Dimensions: —
Floor Type: Parquet
Additional Rooms Info:
Rooms: Den, Foyer, Great Room, Office, Recreation Room, Storage, Utility Room-1st Floor, Walk In Closet
Basement: PartialRooms: Den, Foyer, Great Room, Office, Recreation Room, Storage, Utility Room-1st Floor, Walk In Closet
Other Specifics
| 2 | |
| Concrete Perimeter | |
| Garage | |
| — | |
| — | |
| — | |
| Patio | |
| Cul-De-Sac, Landscaped | |
| 141X91X83X83 | |
| Unfinished | |
| Full | |
| Vaulted/Cathedral Ceilings, Skylight(s), Bar-Wet | |
| Double Oven, Microwave, Dishwasher, Refrigerator, Freezer, Washer, Dryer, Disposal | |
| Not in DB | |
| Clubhouse, Pool, Tennis Courts | |
| — | |
| Gas Log, Gas Starter |
Tax History
| Year | Property Taxes |
|---|---|
| 2008 | $5,580 |
| 2026 | $12,911 |
Contact Agent
Nearby Similar Homes
1400 Kingsport Court, Northbrook, Illinois 60062
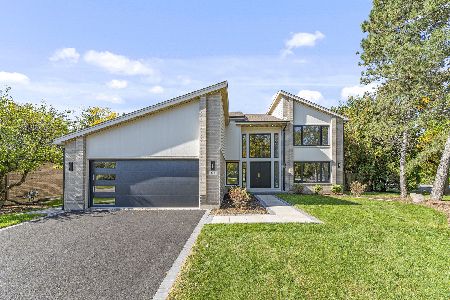
For Sale
$1,570,000
4 beds / 5.0 baths / 4,421 ft2
Single Family / Built: 1992
19
2935 Keystone Road, Northbrook, Illinois 60062
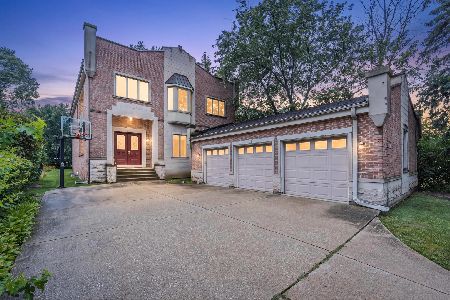
For Sale
$1,490,000
5 beds / 5.2 baths / 6,891 ft2
Single Family / Built: 2000
89
1722 Ivy Lane, Northbrook, Illinois 60062
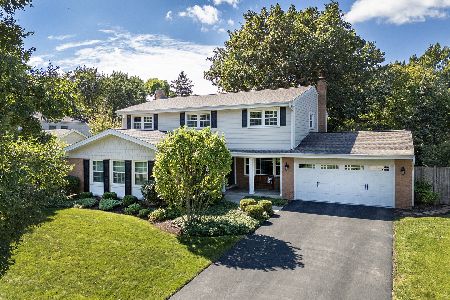
For Sale
$998,000
4 beds / 2.1 baths / 2,837 ft2
Single Family / Built: 1970
38
12 The Court Of Lagoon View, Northbrook, Illinois 60062
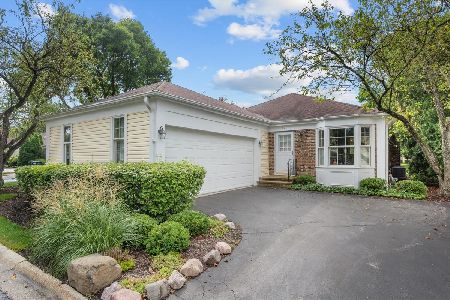
For Sale
$650,000
2 beds / 2.0 baths / 1,652 ft2
Single Family / Built: 1977
48
2820 Beckwith Court, Northbrook, Illinois 60062

For Sale
$999,000
4 beds / 2.1 baths / 4,513 ft2
Single Family / Built: 1968
53
2759 Royal Drive, Northbrook, Illinois 60062
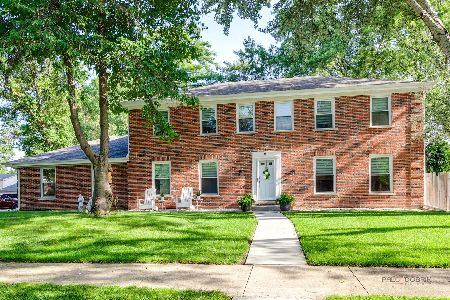
For Sale
$995,000
4 beds / 3.1 baths / 2,548 ft2
Single Family / Built: 1976
10
Nearby Sold Comparables
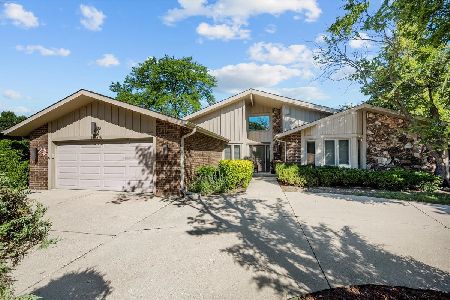
1414 Lorete Lane, Northbrook, Illinois 60062

Sold
$315,000
4 beds / 2.1 baths / 2,969 ft2
Single Family / Built: 1978
5990

1425 Chartres Drive, Northbrook, Illinois 60062
Sold
$450,000
2 beds / 2.1 baths / 2,516 ft2
Single Family / Built: 1975
6297

Contact Agent
Listing Provided By
Coldwell Banker Residential
