

2820 Beckwith Court, Northbrook, Illinois 60062


$999,000
|
For Sale
|
|
| Status: | Pending |
| Sqft: | 4,513 |
| Cost/Sqft: | $221 |
| Beds: | 4 |
| Baths: | 3 |
| Year Built: | 1968 |
| Property Taxes: | $14,954 |
| Lot Size: | 0,27 |
Description
This beautifully updated residence located on an amazing cul de sac location in award winning school District 27 combines generous living spaces, sophisticated finishes and an impressive roster of recent improvements, creating a home that is as polished as it is practical. From the moment you enter, hardwood floors and refined architectural details create an inviting sense of continuity. The gracious foyer opens to an elegant living room and a dining room featuring a striking board-and-batten accent wall, while the heart of the home is the beautifully refreshed kitchen, complete with granite countertops, hexagon tile backsplash, six-burner KitchenAid cooktop/oven, stainless steel appliances, beverage refrigerator, pantry with pull-out shelving and a quartz island with seating for two. The adjacent eating area features a sliding glass door leading to the patio, creating an effortless connection between indoor and outdoor living. The spacious family room is designed for gathering, with crown molding, recessed lighting, a gas fireplace with marble surround, wood mantle and built-in bookshelves, plus direct access to the brick paver patio. A beautifully updated powder room, exceptionally functional laundry/mud room with LG washer/dryer, utility sink, cabinetry and built-in lockers and an oversized three car garage complete the main level. Upstairs, the private primary suite offers hardwood floors, walk-in and linen closets, and a spacious bath with travertine flooring, dual vanity, linen towers and a separate shower and water closet. Three additional bedrooms provide generous accommodations, including two with walk-in closets, while the hall bath features a dual vanity, travertine flooring and tub/shower surround. The finished lower level expands the living space with a recreation room, game area, office and abundant storage, ideal for entertaining, working from home or creating a dedicated space for everyone. The extensive list of updates is a true standout: roof replaced in 2026; Hardie Board siding in 2020; first-floor refresh including, new countertops and finishes, fresh paint, wainscoting and powder room renovation in 2023; finished basement and remodel in 2022; mudroom remodel in 2022; and hardwood flooring added to the family room in 2023. Phenomenally located just 5 mins to everything that Northbrook offers including Metra, shopping, dining, recreation, golf, schools & more! This is a home where the major work has been done, the details have been considered, the location is perfect and the next chapter is ready to begin.
Property Specifics
| Single Family | |
| — | |
| Colonial | |
| 1968 | |
| Finished, Full | |
| 1,065 (798 finished) | |
| Brick, Fiber Cement | |
| Asphalt | |
| — | |
| No | |
| 0.27 |
| Cook | |
| — | |
| — / Not Applicable | |
| None | |
| Lake Michigan | |
| Public Sewer | |
| Central Air | |
| Natural Gas, Forced Air | |
| 12752136 | |
| 04084170260000 |
Nearby Schools
| NAME: | DISTRICT: | DISTANCE: | |
|---|---|---|---|
|
Grade School
Hickory Point Elementary School |
27 | — | |
|
Middle School
Wood Oaks Junior High School |
27 | Not in DB | |
|
High School
Glenbrook North High School |
225 | Not in DB | |
|
Alternate Elementary School
Shabonee School |
— | Not in DB | |



















































Room Specifics
Total Bedrooms: 4
Bedrooms Above Ground: 4
Bedrooms Below Ground: 0
Dimensions: 22X17
Floor Type: Hardwood
Dimensions: 16X13
Floor Type: Hardwood
Dimensions: 16X12
Floor Type: Hardwood
Dimensions: 13X11
Floor Type: Hardwood
Full Bathrooms: 3
Bathroom Amenities: Double Sink
Bathroom in Basement: 0
Dimensions: 13X11
Floor Type: Hardwood
Dimensions: 12X12
Floor Type: Hardwood
Features: Eating Area-Table Space, Pantry-Closet
Dimensions: 10X5
Floor Type: Ceramic Tile
Dimensions: 26X13
Floor Type: Hardwood
Dimensions: 20X15
Floor Type: Hardwood
Rooms: Foyer, Utility Room-1st Floor, Recreation Room, Exercise Room, Storage, Office, Eating Area
Name: Foyer
Dimensions: 14X11
Floor Type: Hardwood
Name: Utility Room-1st Floor
Dimensions: 12X12
Floor Type: —
Name: Recreation Room
Dimensions: 26X11
Floor Type: Luxury Vinyl
Name: Exercise Room
Dimensions: 24X13
Floor Type: Luxury Vinyl
Name: Storage
Dimensions: 17X7
Floor Type: —
Name: Office
Dimensions: 12X12
Floor Type: —
Name: Eating Area
Dimensions: 11X11
Floor Type: Hardwood
Other Specifics
| 3 | |
| — | |
| Concrete, Garage Door Opener, Heated Garage, Attached, Garage | |
| Main Level, Sink | |
| Hardwood | |
| Patio | |
| — | |
| — | |
| 100X100X125X100 | |
| — | |
| Full | |
| Built-in Features, Walk-In Closet(s) | |
| Range, Microwave, Dishwasher, Refrigerator, Washer, Dryer, Disposal, Humidifier | |
| Not in DB | |
| — | |
| — | |
| Gas Log, Gas Starter |
Contact Agent
Nearby Similar Homes

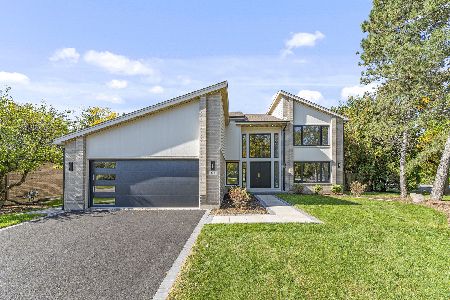
Nearby Sold Comparables

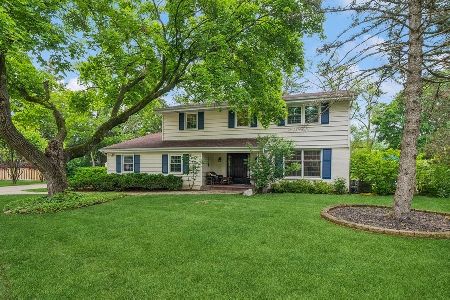
Contact Agent
Listing Provided By
@properties Christie's International Real Estate
