

1426 Lowden Avenue, Wheaton, Illinois 60189
Sorry, we are updating photos, please update this page in 15 minutes
$292,000
|
Sold
|
|
| Status: | Closed |
| Sqft: | 1,302 |
| Cost/Sqft: | $225 |
| Beds: | 4 |
| Baths: | 2 |
| Year Built: | 1978 |
| Property Taxes: | $5,318 |
| Days On Market: | 3860 |
| Lot Size: | 0,18 |
Description
Look no further, because this is perfect. Nearly impossible to find four bedroom with three car garage under $300,000! Fresh and clean and ready to move into. Beautiful yard with gorgeous landscaping, oversized 3 car with loft storage above. Newer windows, newer roof, and newer siding. Living room carpet and kitchen floor new in 2016. Raised panel cabinets in remodeled kitchen. Newer bathrooms, too. Extensive hardwood floors plus plenty of storage throughout. Volume ceilings afford lots of light and open spaces. Walk to grade school and Presidents and Sunnyside parks. Close to town, transportation and shopping.
Property Specifics
| Single Family | |
| — | |
| Traditional | |
| 1978 | |
| None | |
| Vinyl Siding, Brick | |
| Asphalt | |
| — | |
| No | |
| 0.18 |
| Du Page | |
| — | |
| 0 / Not Applicable | |
| None | |
| Public | |
| Public Sewer, Sewer-Storm | |
| Central Air | |
| Natural Gas, Forced Air | |
| 09188666 | |
| 0522130007 |
Nearby Schools
| NAME: | DISTRICT: | DISTANCE: | |
|---|---|---|---|
|
Grade School
Lincoln Elementary School |
200 | — | |
|
Middle School
Edison Middle School |
200 | Not in DB | |
|
High School
Wheaton Warrenville South H S |
200 | Not in DB | |
Property History
| DATE: | EVENT: | PRICE: | SOURCE: |
|---|---|---|---|
| 26 Aug, 2016 | Sold | $292,000 | MRED MLS |
| 1 Jul, 2016 | Under contract | $292,900 | MRED MLS |
| — | Last price change | $298,900 | MRED MLS |
| 8 Apr, 2016 | Listed for sale | $298,900 | MRED MLS |
Sorry, we are updating photos, please update this page in 15 minutes
Room Specifics
All Bedroom Info:
Total Bedrooms: 4
Bedrooms Above Ground: 4
Bedrooms Below Ground: 0
Total Bedrooms: 4
Bedrooms Above Ground: 4
Bedrooms Below Ground: 0
Second Bedroom Info:
Dimensions: —
Location: —Dimensions: —
Floor Type: Hardwood
Third Bedroom Info:
Dimensions: —
Location: —Dimensions: —
Floor Type: Hardwood
Fourth Bedroom Info:
Dimensions: —
Location: —Dimensions: —
Floor Type: Hardwood
Bathroom Info:
Full Bathrooms: 2
Partial Bathrooms: 0Full Bathrooms: 2
Bathroom Amenities: —
Bathroom in Basement: 0
Kitchen Info:
Dimensions: —
Location: —Dimensions: —
Floor Type: Other
Features: Eating Area-Table Space
Laundry Room Info:
Dimensions: —
Location: —Dimensions: —
Floor Type: Vinyl
Living Room Info:
Dimensions: —
Location: —Dimensions: —
Floor Type: Carpet
Family Room Info:
Dimensions: —
Location: —Dimensions: —
Floor Type: Carpet
Additional Rooms Info:
Rooms: No additional rooms
Basement: NoneRooms: No additional rooms
Other Specifics
| 3 | |
| Concrete Perimeter | |
| Garage | |
| — | |
| — | |
| — | |
| Storms/Screens | |
| — | |
| 50X155 | |
| Unfinished | |
| None | |
| Vaulted/Cathedral Ceilings, Hardwood Floors | |
| Range, Microwave, Dishwasher, Refrigerator, Washer, Dryer, Disposal | |
| Not in DB | |
| Sidewalks, Street Lights, Street Paved | |
| — | |
| — |
Tax History
| Year | Property Taxes |
|---|---|
| 2016 | $5,318 |
Contact Agent
Nearby Similar Homes
1255 Briarcliffe Boulevard, Wheaton, Illinois 60189

For Sale
$524,900
6 beds / 3.0 baths / 2,636 ft2
Single Family / Built: 1975
88
1214 Wilson Avenue, Wheaton, Illinois 60189
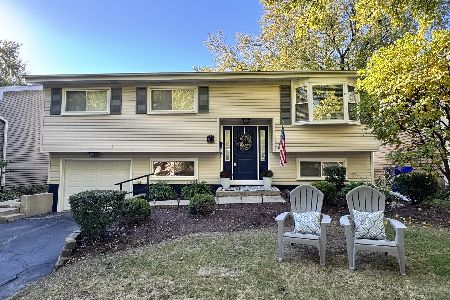
For Sale
$449,900
3 beds / 2.0 baths / 1,106 ft2
Single Family / Built: 1973
32
1309 Wilson Avenue, Wheaton, Illinois 60189
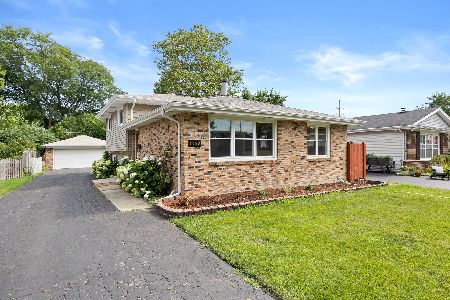
For Sale
$430,000
3 beds / 2.0 baths / 1,288 ft2
Single Family / Built: 1975
32
390 Kenilworth Avenue, Glen Ellyn, Illinois 60137
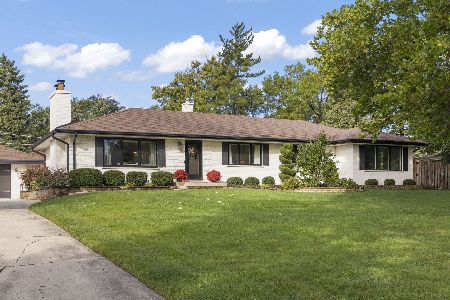
For Sale
$700,000
3 beds / 3.0 baths / 1,617 ft2
Single Family / Built: 1959
26
829 Evergreen Street, Wheaton, Illinois 60187
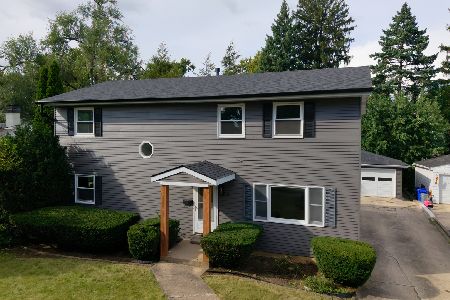
For Sale
$649,000
4 beds / 3.0 baths / 2,184 ft2
Single Family / Built: 1953
9
Nearby Sold Comparables
1422 Lowden Avenue, Wheaton, Illinois 60189

Sold
$277,500
3 beds / 2.0 baths / 1,367 ft2
Single Family / Built: 1977
4189
1422 Lowden Avenue, Wheaton, Illinois 60189
Sold
$314,900
3 beds / 2.0 baths / 1,367 ft2
Single Family / Built: 1977
2432
1422 Lowden, Wheaton, Illinois 60187
Sold
$294,900
3 beds / 2.0 baths / 0 ft2
Single Family / Built: 1977
7091
1500 Lowden Avenue, Wheaton, Illinois 60189

Sold
$375,000
3 beds / 2.0 baths / 1,464 ft2
Single Family / Built: 1978
543
1418 Lowden Avenue, Wheaton, Illinois 60189
Sold
$309,900
4 beds / 1.1 baths / 1,938 ft2
Single Family / Built: 1972
2572
Contact Agent
Listing Provided By
RE/MAX Professionals Select
