

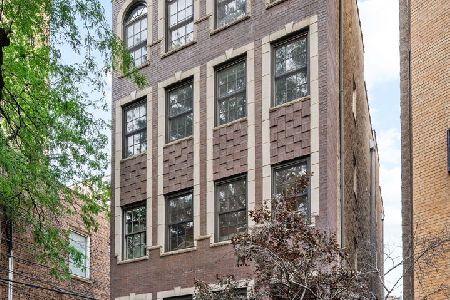
1426 Orleans Street, Near North Side, Chicago, Illinois 60610
Subdivision > Cheval Club
Sorry, we are updating photos, please update this page in 15 minutes
$607,500
|
Sold
|
|
| Status: | Closed |
| Sqft: | 1,757 |
| Cost/Sqft: | $350 |
| Beds: | 2 |
| Baths: | 2 |
| Year Built: | 2001 |
| Property Taxes: | $7,071 |
| Days On Market: | 4235 |
| Lot Size: | 0,00 |
Description
A RARE FIND IN OLD TOWN. SUNNY EXTRA-WIDE SW CORNER UNIT IN AN INTIMATE ELEVATOR BLDG W/PRIVATE 780 SF ROOFDECK W/CITY VIEWS! OPEN FLOOR PLAN THAT IS IDEAL FOR ENTERTAINING, HDWD FLR THRU-OUT, FPL, OFFICE & LAUNDRY RM. FAB KIT W/42" CAB, SS APPL, GRANITE TOPS, PANTRY & BRKFST ISLAND. SPACIOUS MST BATH W/DBL-SINKS & DBL SHOWER. HEATED GARAGE SPACE. PET FRIENDLY. EXERCISE RM. SUPER LOCATION.
Property Specifics
| Condos/Townhomes | |
| 6 | |
| — | |
| 2001 | |
| None | |
| Brick | |
| — | |
| — | |
| No | |
| — |
| Cook | |
| Cheval Club | |
| 491 / Monthly | |
| Water, Parking, Insurance, Exercise Facilities, Exterior Maintenance, Scavenger, Snow Removal | |
| Public | |
| Public Sewer | |
| Central Air | |
| Natural Gas, Forced Air | |
| 08873780 | |
| 17042000921015 |
Property History
| DATE: | EVENT: | PRICE: | SOURCE: |
|---|---|---|---|
| 20 Jul, 2007 | Sold | $599,500 | MRED MLS |
| 21 Jun, 2007 | Under contract | $629,000 | MRED MLS |
| 29 May, 2007 | Listed for sale | $629,000 | MRED MLS |
| 29 May, 2015 | Sold | $607,500 | MRED MLS |
| 3 Apr, 2015 | Under contract | $615,000 | MRED MLS |
| 27 Mar, 2015 | Listed for sale | $615,000 | MRED MLS |
Sorry, we are updating photos, please update this page in 15 minutes
Room Specifics
All Bedroom Info:
Total Bedrooms: 2
Bedrooms Above Ground: 2
Bedrooms Below Ground: 0
Total Bedrooms: 2
Bedrooms Above Ground: 2
Bedrooms Below Ground: 0
Second Bedroom Info:
Dimensions: —
Location: —Dimensions: —
Floor Type: Hardwood
Bathroom Info:
Full Bathrooms: 2
Partial Bathrooms: 0Full Bathrooms: 2
Bathroom Amenities: Whirlpool, Double Sink, European Shower, Double Shower
Bathroom in Basement: 0
Dining Room Info:
Dimensions: —
Location: —Dimensions: —
Floor Type: Hardwood
Kitchen Info:
Dimensions: —
Location: —Dimensions: —
Floor Type: Hardwood
Features: Eating Area-Breakfast Bar
Living Room Info:
Dimensions: —
Location: —Dimensions: —
Floor Type: Hardwood
Additional Rooms Info:
Rooms: Foyer, Gallery, Deck, Office
Basement: NoneRooms: Foyer, Gallery, Deck, Office
Other Specifics
| 1 | |
| — | |
| Garage | |
| — | |
| — | |
| — | |
| Roof Deck, Storms/Screens, End Unit | |
| — | |
| COMMON | |
| — | |
| Full | |
| Hardwood Floors, Laundry Hook-Up in Unit | |
| Range, Microwave, Dishwasher, Washer, Dryer, Disposal, Stainless Steel Appliance(s) | |
| Not in DB | |
| — | |
| Bike Room/Bike Trails, Elevator(s), Exercise Room, Party Room, Sundeck, Service Elevator(s) | |
| Attached Fireplace Doors/Screen, Gas Log, Gas Starter |
Tax History
| Year | Property Taxes |
|---|---|
| 2007 | $6,942 |
| 2015 | $7,071 |
Contact Agent
Nearby Similar Homes
1426 Orleans Street, Chicago, Illinois 60610
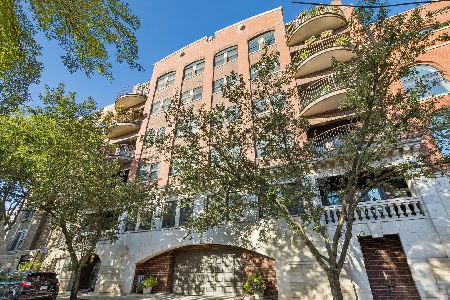
For Sale
$525,000
2 beds / 2.0 baths / 1,500 ft2
Condos/Townhomes / Built: 2001
8
1510 Wieland Street, Chicago, Illinois 60610
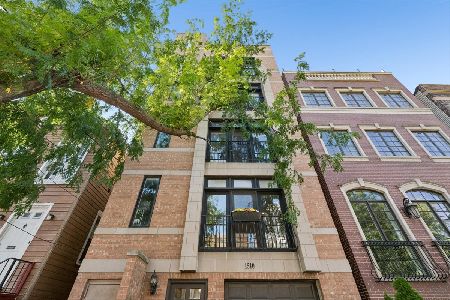
For Sale
$795,000
2 beds / 2.0 baths / 0 ft2
Condos/Townhomes / Built: 2003
24
1540 North Park Avenue, Chicago, Illinois 60610
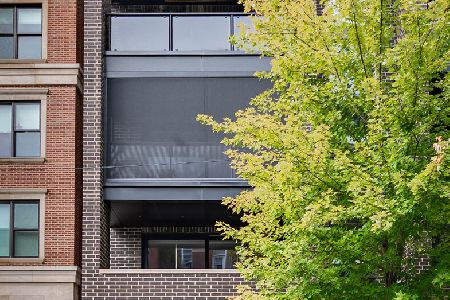
For Sale
$1,099,900
3 beds / 2.0 baths / 0 ft2
Condos/Townhomes / Built: 2019
15
1414 Wells Street, Chicago, Illinois 60610
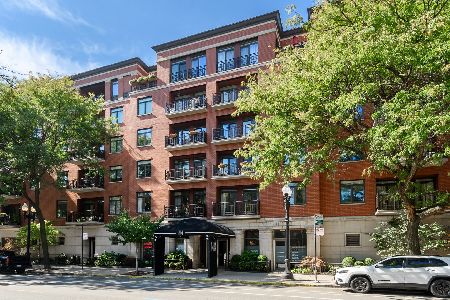
For Sale
$875,000
2 beds / 2.0 baths / 1,840 ft2
Condos/Townhomes / Built: 1994
17
1547 Hudson Avenue, Chicago, Illinois 60610
For Sale
$749,900
3 beds / 2.0 baths / 0 ft2
Condos/Townhomes / Built: 2005
37
301 Goethe Street, Chicago, Illinois 60610

For Sale
$480,000
2 beds / 2.0 baths / 1,200 ft2
Condos/Townhomes / Built: 1997
52
Nearby Sold Comparables
1426 Orleans Street, Chicago, Illinois 60610

Sold
$387,500
2 beds / 2.0 baths / 1,500 ft2
Condos/Townhomes / Built: 2001
5757
1426 Orleans Street, Chicago, Illinois 60610
Sold
$399,000
2 beds / 2.0 baths / 1,578 ft2
Condos/Townhomes / Built: 2001
5311
1426 Orleans Street, Chicago, Illinois 60610
Sold
$539,000
2 beds / 2.0 baths / 1,859 ft2
Condos/Townhomes / Built: 2001
4993
1426 Orleans Street, Chicago, Illinois 60610
Sold
$459,000
2 beds / 2.0 baths / 1,403 ft2
Condos/Townhomes / Built: 2001
4894
Contact Agent
Listing Provided By
Berkshire Hathaway HomeServices KoenigRubloff
