

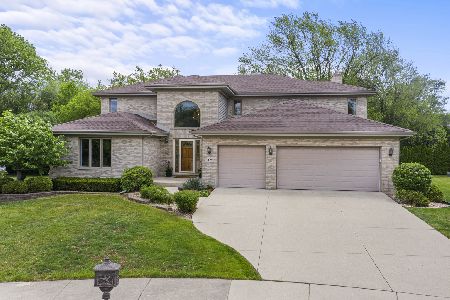
1427 Semar Court, Mount Prospect, Illinois 60056
Sorry, we are updating photos, please update this page in 15 minutes
$740,000
|
Sold
|
|
| Status: | Closed |
| Sqft: | 0 |
| Cost/Sqft: | — |
| Beds: | 5 |
| Baths: | 3 |
| Year Built: | 1997 |
| Property Taxes: | $13,366 |
| Days On Market: | 6738 |
| Lot Size: | 0,00 |
Description
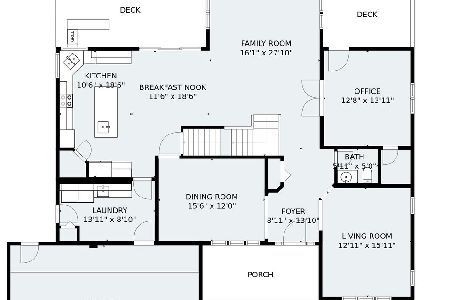
Spectacular custom mansion on Cul De Sac with private setting opening to a land-locked area. Stunning 2 story foyer with loft. Expansive Kitchen with birch cabinets, island and pantry. Family Room with built-in sound system. Master Suite w/walk-in closet, oversized jacuzzi and skylight. 1st floor office or 5th bdrm great for in-law arrangment. Zoned heat and AC. Maintenance-free all brick exterior. Sprinkling system.
Property Specifics
| Single Family | |
| — | |
| — | |
| 1997 | |
| Full, English | |
| Brick | |
| Asphalt | |
| CUSTOM | |
| No | |
| 0 |
| Cook | |
| — | |
| 168 / Annual | |
| Insurance | |
| Lake Michigan | |
| Public Sewer | |
| Central Air | |
| Natural Gas, Forced Air | |
| 06911788 | |
| 08111190100000 |
Nearby Schools
| NAME: | DISTRICT: | DISTANCE: | |
|---|---|---|---|
|
Grade School
Lions Park Elementary School |
57 | — | |
|
Middle School
Lincoln Junior High School |
57 | Not in DB | |
|
High School
Prospect High School |
214 | Not in DB | |
Property History
| DATE: | EVENT: | PRICE: | SOURCE: |
|---|---|---|---|
| 8 Aug, 2008 | Sold | $740,000 | MRED MLS |
| 8 Jun, 2008 | Under contract | $799,900 | MRED MLS |
| 30 May, 2008 | Listed for sale | $799,900 | MRED MLS |
| 30 Jul, 2021 | Sold | $776,000 | MRED MLS |
| 6 Jun, 2021 | Under contract | $774,900 | MRED MLS |
| 3 Jun, 2021 | Listed for sale | $774,900 | MRED MLS |
Sorry, we are updating photos, please update this page in 15 minutes
Room Specifics
All Bedroom Info:
Total Bedrooms: 5
Bedrooms Above Ground: 5
Bedrooms Below Ground: 0
Total Bedrooms: 5
Bedrooms Above Ground: 5
Bedrooms Below Ground: 0
Second Bedroom Info:
Dimensions: —
Location: —Dimensions: —
Floor Type: Hardwood
Third Bedroom Info:
Dimensions: —
Location: —Dimensions: —
Floor Type: Hardwood
Fourth Bedroom Info:
Dimensions: —
Location: —Dimensions: —
Floor Type: Hardwood
Bathroom Info:
Full Bathrooms: 3
Partial Bathrooms: —Full Bathrooms: 3
Bathroom Amenities: —
Bathroom in Basement: 0
Dining Room Info:
Dimensions: —
Location: —Dimensions: —
Floor Type: Hardwood
Kitchen Info:
Dimensions: —
Location: —Dimensions: —
Floor Type: Hardwood
Features: Eating Area-Breakfast Bar, Eating Area-Table Space, Island, Pantry-Closet
Laundry Room Info:
Dimensions: —
Location: —Dimensions: —
Floor Type: Ceramic Tile
Living Room Info:
Dimensions: —
Location: —Dimensions: —
Floor Type: Hardwood
Family Room Info:
Dimensions: —
Location: —Dimensions: —
Floor Type: Hardwood
Additional Rooms Info:
Rooms: Bedroom 5, Den, Foyer, Gallery, Loft, Utility Room-1st Floor, Walk In Closet
Basement: Full, EnglishRooms: Bedroom 5, Den, Foyer, Gallery, Loft, Utility Room-1st Floor, Walk In Closet
Other Specifics
| 3 | |
| Concrete Perimeter | |
| Garage | |
| — | |
| — | |
| — | |
| Balcony, Deck | |
| Cul-De-Sac, Landscaped | |
| 108.07X179.38X62.02X117.38 | |
| — | |
| Yes | |
| Vaulted/Cathedral Ceilings, Skylight(s), First Floor Bedroom, In-Law Arrangement | |
| Range, Microwave, Dishwasher, Refrigerator, Disposal | |
| Not in DB | |
| Sidewalks, Street Lights, Street Paved | |
| — | |
| Wood Burning, Gas Log, Gas Starter |
Tax History
| Year | Property Taxes |
|---|---|
| 2008 | $13,366 |
| 2021 | $17,924 |
Contact Agent
Nearby Similar Homes
1403 Wigwam Trail, Mount Prospect, Illinois 60056

For Sale
$1,399,000
4 beds / 3.1 baths / 5,700 ft2
Single Family / Built: 1976
52
403 We Go Trail, Mount Prospect, Illinois 60056

For Sale
$1,049,000
3 beds / 2.2 baths / 2,616 ft2
Single Family / Built: 1954
47
Nearby Sold Comparables
1427 Semar Court, Mount Prospect, Illinois 60056
Sold
$774,900
5 beds / 3.0 baths / 3,919 ft2
Single Family / Built: 1996
1986
1423 Semar Court, Mount Prospect, Illinois 60056

Sold
$765,000
4 beds / 2.2 baths / 4,480 ft2
Single Family / Built: 1996
3731
1431 Semar Court, Mount Prospect, Illinois 60056
Sold
$599,000
4 beds / 3.1 baths / 4,164 ft2
Single Family / Built: 1996
5180
1430 Semar Court, Mount Prospect, Illinois 60056
Sold
$579,000
5 beds / 2.1 baths / 4,000 ft2
Single Family / Built: 1999
5387
1435 Semar Court, Mount Prospect, Illinois 60056
Sold
$699,000
4 beds / 3.1 baths / 4,666 ft2
Single Family / Built: 1996
5339
1434 Semar Court, Mount Prospect, Illinois 60056
Sold
$749,900
4 beds / 3.1 baths / 3,260 ft2
Single Family / Built: 1996
2091
Contact Agent
Listing Provided By
RE/MAX Suburban
