

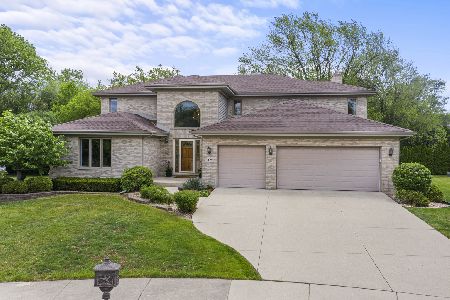
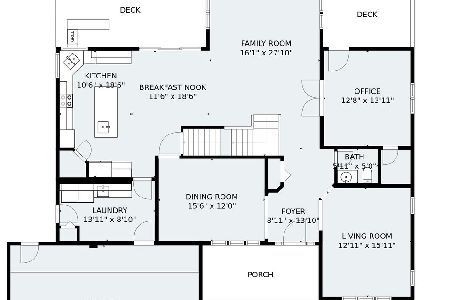
1431 Semar Court, Mount Prospect, Illinois 60056
Sorry, we are updating photos, please update this page in 15 minutes
$575,500
|
Sold
|
|
| Status: | Closed |
| Sqft: | 4,164 |
| Cost/Sqft: | $144 |
| Beds: | 4 |
| Baths: | 4 |
| Year Built: | 1996 |
| Property Taxes: | $14,156 |
| Days On Market: | 5180 |
| Lot Size: | 10,637,00 |
Description
This beautifully spacious four bedroom home is located on a quiet cul-de-sac, in a prestigious neighborhood. Open floor plan with hardwood floors and recessed lighting throughout. Gourmet kitchen with granite countertops, island and stainless steel appliances. Custom built bar, exercise room, and kitchen in the basement are perfect for in law arrangement or entertaining friends and family. Make this house your home.
Property Specifics
| Single Family | |
| — | |
| Contemporary | |
| 1996 | |
| Full | |
| Brick | |
| Asphalt | |
| — | |
| No | |
| 10637 |
| Cook | |
| — | |
| 180 / Annual | |
| Taxes, Insurance, Lawn Care | |
| Lake Michigan, Public | |
| Public Sewer | |
| Central Air | |
| Natural Gas, Forced Air | |
| 08152503 | |
| 08111190110000 |
Nearby Schools
| NAME: | DISTRICT: | DISTANCE: | |
|---|---|---|---|
|
Grade School
Lions Park Elementary School |
57 | — | |
|
Middle School
Lincoln Junior High School |
57 | Not in DB | |
|
High School
Prospect High School |
214 | Not in DB | |
Property History
| DATE: | EVENT: | PRICE: | SOURCE: |
|---|---|---|---|
| 30 Apr, 2013 | Sold | $575,500 | MRED MLS |
| 25 Jan, 2013 | Under contract | $599,000 | MRED MLS |
| 4 Sep, 2012 | Listed for sale | $599,000 | MRED MLS |
Sorry, we are updating photos, please update this page in 15 minutes
Room Specifics
All Bedroom Info:
Total Bedrooms: 4
Bedrooms Above Ground: 4
Bedrooms Below Ground: 0
Total Bedrooms: 4
Bedrooms Above Ground: 4
Bedrooms Below Ground: 0
Second Bedroom Info:
Dimensions: —
Location: —Dimensions: —
Floor Type: Carpet
Third Bedroom Info:
Dimensions: —
Location: —Dimensions: —
Floor Type: Carpet
Fourth Bedroom Info:
Dimensions: —
Location: —Dimensions: —
Floor Type: Hardwood
Bathroom Info:
Full Bathrooms: 4
Partial Bathrooms: 1Full Bathrooms: 4
Bathroom Amenities: Separate Shower, Soaking Tub
Bathroom in Basement: 0
Dining Room Info:
Dimensions: —
Location: —Dimensions: —
Floor Type: Hardwood
Kitchen Info:
Dimensions: —
Location: —Dimensions: —
Floor Type: Hardwood
Features: Eating Area-Table Space, Island
Laundry Room Info:
Dimensions: —
Location: —Dimensions: —
Floor Type: Ceramic Tile
Living Room Info:
Dimensions: —
Location: —Dimensions: —
Floor Type: Hardwood
Family Room Info:
Dimensions: —
Location: —Dimensions: —
Floor Type: Carpet
Additional Rooms Info:
Rooms: Kitchen, Den, Exercise Room, Foyer, Office, Recreation Room
Basement: FullRooms: Kitchen, Den, Exercise Room, Foyer, Office, Recreation Room
Other Specifics
| 2 | |
| — | |
| Garage | |
| — | |
| — | |
| — | |
| Patio, Brick Paver Patio | |
| Cul-De-Sac | |
| 143X86X117X76 | |
| — | |
| Full | |
| Bar-Wet, Hardwood Floors, First Floor Laundry | |
| Range, Microwave, Dishwasher, Refrigerator, Washer, Dryer, Disposal, Stainless Steel Appliance(s) | |
| Not in DB | |
| Street Lights | |
| — | |
| — |
Tax History
| Year | Property Taxes |
|---|---|
| 2013 | $14,156 |
Contact Agent
Nearby Similar Homes
1403 Wigwam Trail, Mount Prospect, Illinois 60056

For Sale
$1,399,000
4 beds / 3.1 baths / 5,700 ft2
Single Family / Built: 1976
52
403 We Go Trail, Mount Prospect, Illinois 60056

For Sale
$1,049,000
3 beds / 2.2 baths / 2,616 ft2
Single Family / Built: 1954
47
Nearby Sold Comparables
1435 Semar Court, Mount Prospect, Illinois 60056

Sold
$699,000
4 beds / 3.1 baths / 4,666 ft2
Single Family / Built: 1996
5339
1427 Semar Court, Mount Prospect, Illinois 60056
Sold
$799,900
5 beds / 3.0 baths / 0 ft2
Single Family / Built: 1997
6738
1427 Semar Court, Mount Prospect, Illinois 60056
Sold
$774,900
5 beds / 3.0 baths / 3,919 ft2
Single Family / Built: 1996
1986
1430 Semar Court, Mount Prospect, Illinois 60056
Sold
$579,000
5 beds / 2.1 baths / 4,000 ft2
Single Family / Built: 1999
5387
1434 Semar Court, Mount Prospect, Illinois 60056
Sold
$749,900
4 beds / 3.1 baths / 3,260 ft2
Single Family / Built: 1996
2091
1423 Semar Court, Mount Prospect, Illinois 60056
Sold
$765,000
4 beds / 2.2 baths / 4,480 ft2
Single Family / Built: 1996
3731
Contact Agent
Listing Provided By
RE/MAX At Home
