

1429 Blackhawk Circle, South Elgin, Illinois 60177
Subdivision > Kingsport Village
Sorry, we are updating photos, please update this page in 15 minutes
$206,000
|
Sold
|
|
| Status: | Closed |
| Sqft: | 1,524 |
| Cost/Sqft: | $144 |
| Beds: | 3 |
| Baths: | 2 |
| Year Built: | 1998 |
| Property Taxes: | $5,859 |
| Days On Market: | 5356 |
| Lot Size: | 0,00 |
Description
Rare offerng of a 1-of-a-kind, beautifl ultra expandd ranch w/3 car att gar plus a huge finishd basmnt in '04 that dbls living area SF. Extndd LR, lndry & BRs. Spcaious eat-in kit w/maple cabinetry, upgradd lightng, huge island, ceramic back splash & slider that leads to 18 x 16 deck & grt fencd yd. Upgradd oak millwork t/o & fixtures. Wonderful prof finshd bmt w/reccesd lightng, wet bar, storage & more! Newr schls!
Property Specifics
| Single Family | |
| — | |
| Traditional | |
| 1998 | |
| Full | |
| Vinyl Siding | |
| Asphalt | |
| EXPANDED RANCH | |
| No | |
| — |
| Kane | |
| Kingsport Village | |
| 0 / Not Applicable | |
| None | |
| Public | |
| Public Sewer | |
| Central Air | |
| Natural Gas, Forced Air | |
| 08015409 | |
| 0633227006 |
Nearby Schools
| NAME: | DISTRICT: | DISTANCE: | |
|---|---|---|---|
|
Grade School
Fox Meadow Elementary School |
46 | — | |
|
Middle School
Kenyon Woods Middle School |
46 | Not in DB | |
|
High School
South Elgin High School |
46 | Not in DB | |
Property History
| DATE: | EVENT: | PRICE: | SOURCE: |
|---|---|---|---|
| 15 May, 2012 | Sold | $206,000 | MRED MLS |
| 30 Mar, 2012 | Under contract | $220,000 | MRED MLS |
| 11 Mar, 2012 | Listed for sale | $220,000 | MRED MLS |
Sorry, we are updating photos, please update this page in 15 minutes
Room Specifics
All Bedroom Info:
Total Bedrooms: 3
Bedrooms Above Ground: 3
Bedrooms Below Ground: 0
Total Bedrooms: 3
Bedrooms Above Ground: 3
Bedrooms Below Ground: 0
Second Bedroom Info:
Dimensions: —
Location: —Dimensions: —
Floor Type: Carpet
Third Bedroom Info:
Dimensions: —
Location: —Dimensions: —
Floor Type: Carpet
Bathroom Info:
Full Bathrooms: 2
Partial Bathrooms: 0Full Bathrooms: 2
Bathroom Amenities: —
Bathroom in Basement: 0
Dining Room Info:
Dimensions: —
Location: —Dimensions: —
Floor Type: Carpet
Kitchen Info:
Dimensions: —
Location: —Dimensions: —
Floor Type: Wood Laminate
Features: Eating Area-Table Space, Pantry-Closet
Laundry Room Info:
Dimensions: —
Location: —Dimensions: —
Floor Type: Wood Laminate
Living Room Info:
Dimensions: —
Location: —Dimensions: —
Floor Type: Carpet
Family Room Info:
Dimensions: —
Location: —Dimensions: —
Floor Type: Carpet
Additional Rooms Info:
Rooms: Foyer, Recreation Room, Other Room
Basement: FullRooms: Foyer, Recreation Room, Other Room
Other Specifics
| 3 | |
| Concrete Perimeter | |
| Garage | |
| — | |
| — | |
| — | |
| Patio, Porch, Storms/Screens | |
| Fenced Yard | |
| 60 X 140 | |
| Unfinished | |
| Full | |
| Bar-Wet, Wood Laminate Floors, First Floor Bedroom, First Floor Laundry, First Floor Full Bath | |
| Range, Microwave, Dishwasher, Refrigerator, Washer, Dryer, Disposal | |
| Not in DB | |
| Sidewalks, Street Lights, Street Paved | |
| — | |
| — |
Tax History
| Year | Property Taxes |
|---|---|
| 2012 | $5,859 |
Contact Agent
Nearby Similar Homes
1449 Marleigh Lane, South Elgin, Illinois 60177

For Sale
$389,900
3 beds / 1.1 baths / 1,511 ft2
Single Family / Built: 1997
87

1450 Ashwood Drive, Elgin, Illinois 60123

For Sale
$454,970
5 beds / 2.1 baths / 2,292 ft2
Single Family / Built: 1995
31
624 Jenna Drive, South Elgin, Illinois 60177
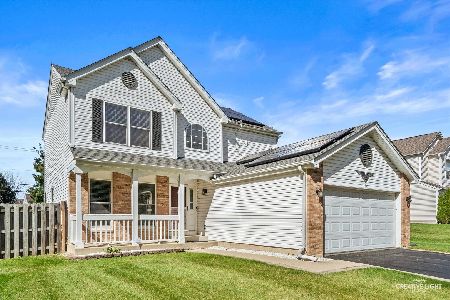
For Sale
$399,000
3 beds / 2.1 baths / 1,802 ft2
Single Family / Built: 1996
31
Nearby Sold Comparables
1421 Blackhawk Circle, South Elgin, Illinois 60177

Sold
$214,900
3 beds / 2.1 baths / 1,737 ft2
Single Family / Built: 1997
4275
1426 Blackhawk Circle, South Elgin, Illinois 60177
Sold
$265,000
3 beds / 2.1 baths / 1,725 ft2
Single Family / Built: 1999
2650
1449 Blackhawk Circle, South Elgin, Illinois 60177
Sold
$199,000
3 beds / 2.1 baths / 1,737 ft2
Single Family / Built: 1998
4959
1444 Blackhawk Circle, South Elgin, Illinois 60177
Sold
$185,450
3 beds / 2.1 baths / 1,725 ft2
Single Family / Built: 1998
5549
1412 Blackhawk Circle, South Elgin, Illinois 60177
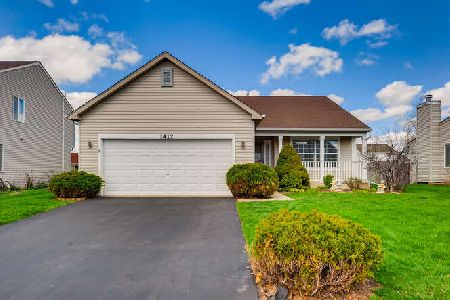
Sold
$259,900
3 beds / 2.0 baths / 1,284 ft2
Single Family / Built: 1998
2035
1446 Blackhawk Circle, South Elgin, Illinois 60177
Sold
$254,000
3 beds / 3.0 baths / 1,972 ft2
Single Family / Built: 2002
2527
Contact Agent
Listing Provided By
RE/MAX Excels
