

14300 Spring Creek Road, Homer Glen, Illinois 60491
Subdivision > Spring Creek Woods
Sorry, we are updating photos, please update this page in 15 minutes
$276,500
|
Sold
|
|
| Status: | Closed |
| Sqft: | 2,794 |
| Cost/Sqft: | $116 |
| Beds: | 4 |
| Baths: | 3 |
| Year Built: | 1971 |
| Property Taxes: | $5,841 |
| Days On Market: | 3673 |
| Lot Size: | 1,42 |
Description
SPRAWLING RANCH WITH 2ND FLOOR ADDITION ON 1.5 ACRES IN HIGHLY DESIRABLE SPRING CREEK WOODS! FEATURES: FAMILY ROOM WITH BEAMED CEILING AND COZY FIREPLACE; LIGHT AND BRIGHT FORMAL LIVING ROOM WITH BAY WINDOW; EAT-IN KITCHEN; 2 BEDROOMS, DEN AND 1 1/2 BATHS ON MAIN LEVEL; 2ND FLOOR MASTER BEDROOM WITH WALK-IN CLOSET AND LARGE LOFT; MAIN LEVEL LAUNDRY; FINISHED LOWER LEVEL WITH RECREATION ROOM. BEAUTIFUL WOODED LOT WITH SEVERAL MATURE TREES; 18X13 SHED; 2 CAR GARAGE WITH ATTACHED WORKSHOP; NEW ROOF. SOLD "AS IS".
Property Specifics
| Single Family | |
| — | |
| — | |
| 1971 | |
| Partial | |
| — | |
| No | |
| 1.42 |
| Will | |
| Spring Creek Woods | |
| 0 / Not Applicable | |
| None | |
| Private Well | |
| Septic-Private | |
| 09349741 | |
| 1605033000080000 |
Nearby Schools
| NAME: | DISTRICT: | DISTANCE: | |
|---|---|---|---|
|
Grade School
Walsh Elementary School |
92 | — | |
|
Middle School
Ludwig Elementary School |
92 | Not in DB | |
|
High School
Lockport Township High School |
205 | Not in DB | |
|
Alternate Elementary School
Reed Elementary School |
— | Not in DB | |
|
Alternate Junior High School
Oak Prairie Junior High School |
— | Not in DB | |
Property History
| DATE: | EVENT: | PRICE: | SOURCE: |
|---|---|---|---|
| 9 Dec, 2016 | Sold | $276,500 | MRED MLS |
| 7 Oct, 2016 | Under contract | $324,900 | MRED MLS |
| — | Last price change | $325,000 | MRED MLS |
| 22 Sep, 2016 | Listed for sale | $325,000 | MRED MLS |
Sorry, we are updating photos, please update this page in 15 minutes
Room Specifics
All Bedroom Info:
Total Bedrooms: 4
Bedrooms Above Ground: 4
Bedrooms Below Ground: 0
Total Bedrooms: 4
Bedrooms Above Ground: 4
Bedrooms Below Ground: 0
Second Bedroom Info:
Dimensions: —
Location: —Dimensions: —
Floor Type: Carpet
Third Bedroom Info:
Dimensions: —
Location: —Dimensions: —
Floor Type: Carpet
Fourth Bedroom Info:
Dimensions: —
Location: —Dimensions: —
Floor Type: Carpet
Bathroom Info:
Full Bathrooms: 3
Partial Bathrooms: 1Full Bathrooms: 3
Bathroom Amenities: —
Bathroom in Basement: 0
Additional Rooms Info:
Rooms: Workshop,Den
Basement: PartialRooms: Workshop,Den
Basement Description: Finished
Other Specifics
| 2 | |
| Concrete Perimeter | |
| — | |
| Deck, Patio, Storms/Screens | |
| Wooded | |
| 204X332X198X299 | |
| Finished | |
| None | |
| Wood Laminate Floors, First Floor Bedroom, First Floor Laundry, First Floor Full Bath | |
| Range, Dishwasher, Refrigerator, Washer, Dryer | |
| Not in DB | |
| Street Paved | |
| — | |
| — | |
| Wood Burning |
Tax History
| Year | Property Taxes |
|---|---|
| 2016 | $5,841 |
Contact Agent
Nearby Similar Homes
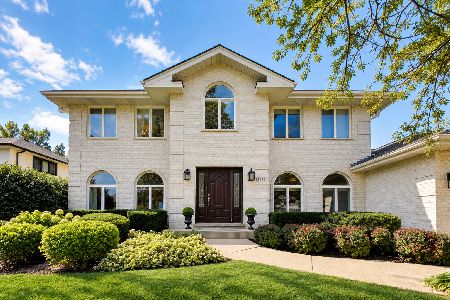
13600 Erin Drive, Homer Glen, Illinois 60491
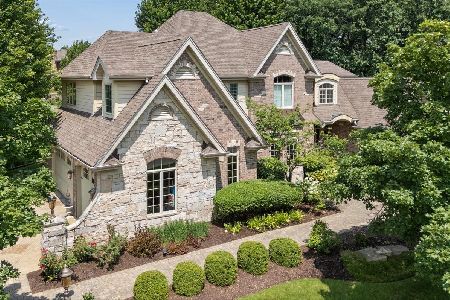
For Sale
$1,075,000
4 beds / 5.0 baths / 5,713 ft2
Single Family / Built: 2009
41
14459 Gatses Lane, Homer Glen, Illinois 60491
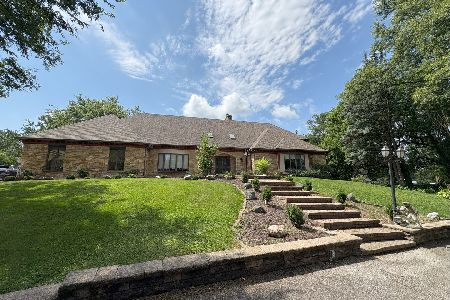
For Sale
$1,399,000
6 beds / 5.1 baths / 12,885 ft2
Single Family / Built: 1984
104
Nearby Sold Comparables

13843 Cedar Road, Homer Glen, Illinois 60491

Sold
$245,000
3 beds / 1.1 baths / 1,908 ft2
Single Family / Built: 1962
3933
14216 Spring Creek Road, Homer Glen, Illinois 60491

Sold
$585,000
3 beds / 2.1 baths / 2,568 ft2
Single Family / Built: 1987
1253
13831 Cedar Road, Homer Glen, Illinois 60491
Sold
$299,900
3 beds / 2.0 baths / 1,872 ft2
Single Family / Built: 1967
2633
14040 Cedar Road, Homer Glen, Illinois 60491
Sold
$415,000
4 beds / 3.0 baths / 0 ft2
Single Family / Built: —
6987
14040 Cedar Road, Homer Glen, Illinois 60491
Sold
$252,350
4 beds / 3.0 baths / 1,700 ft2
Single Family / Built: 1994
5418
Contact Agent
Listing Provided By
Century 21 Affiliated
