

14309 Arthur Street, Manhattan, Illinois 60442
Subdivision > Hanover Estates


$370,000
|
Sold
|
|
| Status: | Closed |
| Sqft: | 3,308 |
| Cost/Sqft: | $110 |
| Beds: | 4 |
| Baths: | 3 |
| Year Built: | 2018 |
| Property Taxes: | $10,948 |
| Days On Market: | 2135 |
| Lot Size: | 0,30 |
Description
Here is a great chance to own newer construction. This home was built in 2018 and has all the high-end finishes and open concept floor plan buyers are looking for. 9 ft ceilings, gorgeous gourmet kitchen with stainless steel appliances, granite countertops and walk-in pantry. Main floor home office for those buyers working from home. The upstairs offers 4 generous bedrooms, a 15 x 12 loft area and second floor laundry. The master bedroom is very large with two nice size walk in closets. The basement is unfinished and a blank canvas for you to create the space you've always wanted. Rough in, high end water softener and air filter on furnace.
Property Specifics
| Single Family | |
| — | |
| Traditional | |
| 2018 | |
| Full | |
| Brick, Other | |
| Asphalt | |
| CUSTOM | |
| No | |
| 0.3 |
| Will | |
| Hanover Estates | |
| 260 / Annual | |
| Insurance | |
| Public | |
| Public Sewer | |
| Central Air | |
| Natural Gas, Forced Air | |
| 10960688 | |
| 1412101110010000 |
Property History
| DATE: | EVENT: | PRICE: | SOURCE: |
|---|---|---|---|
| 28 Jan, 2021 | Sold | $370,000 | MRED MLS |
| 3 Jan, 2021 | Under contract | $365,000 | MRED MLS |
| 29 Dec, 2020 | Listed for sale | $365,000 | MRED MLS |


Room Specifics
All Bedroom Info:
Total Bedrooms: 4
Bedrooms Above Ground: 4
Bedrooms Below Ground: 0
Total Bedrooms: 4
Bedrooms Above Ground: 4
Bedrooms Below Ground: 0
Second Bedroom Info:
Dimensions: —
Location: —Dimensions: —
Floor Type: Carpet
Third Bedroom Info:
Dimensions: —
Location: —Dimensions: —
Floor Type: Carpet
Fourth Bedroom Info:
Dimensions: —
Location: —Dimensions: —
Floor Type: Carpet
Bathroom Info:
Full Bathrooms: 3
Partial Bathrooms: 1Full Bathrooms: 3
Bathroom Amenities: —
Bathroom in Basement: 0
Dining Room Info:
Dimensions: —
Location: —Dimensions: —
Floor Type: Carpet
Laundry Room Info:
Dimensions: —
Location: —Dimensions: —
Floor Type: Vinyl
Living Room Info:
Dimensions: —
Location: —Dimensions: —
Floor Type: Carpet
Family Room Info:
Dimensions: —
Location: —Dimensions: —
Floor Type: Carpet
Additional Rooms Info:
Rooms: Eating Area
Basement: FullRooms: Eating Area
Other Specifics
| 3 | |
| Concrete Perimeter | |
| Garage | |
| — | |
| — | |
| — | |
| Storms/Screens | |
| Corner Lot | |
| 95 X 130 X 94 X 129 | |
| — | |
| Full | |
| Second Floor Laundry, Walk-In Closet(s), Open Floorplan, Drapes/Blinds, Granite Counters | |
| Range, Microwave, Dishwasher, Disposal, Water Softener Owned | |
| Not in DB | |
| Curbs, Sidewalks, Street Lights, Street Paved | |
| — | |
| — |
Tax History
| Year | Property Taxes |
|---|---|
| 2021 | $10,948 |
Contact Agent
Nearby Similar Homes
24040 Gregory, Manhattan, Illinois 60442
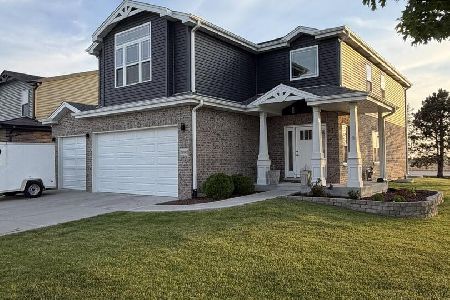
For Sale
$509,000
4 beds / 2.0 baths / 2,450 ft2
Single Family / Built: 2021
161
24051 Williams Drive, Manhattan, Illinois 60442
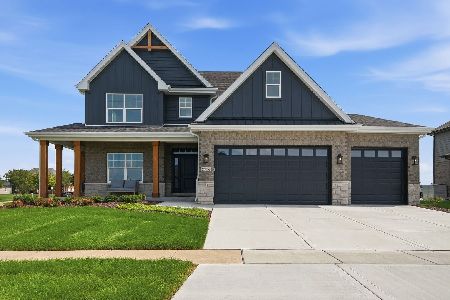
For Sale
$735,000
4 beds / 3.1 baths / 3,200 ft2
Single Family / Built: 2025
75
23936 William Drive, Manhattan, Illinois 60442
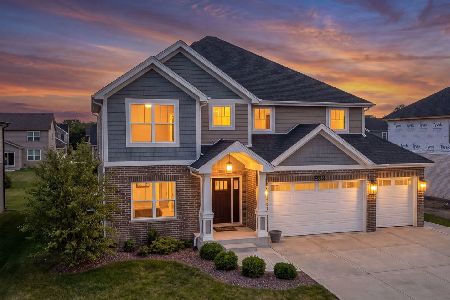
For Sale
$699,000
4 beds / 2.1 baths / 3,100 ft2
Single Family / Built: 2025
86
23957 Roberts Street, Manhattan, Illinois 60442
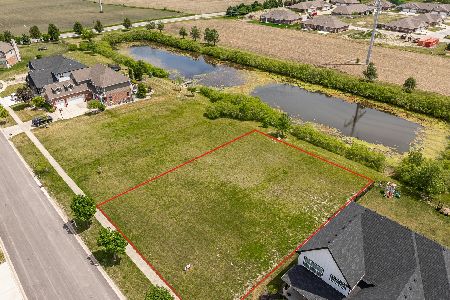
For Sale
$699,000
4 beds / 3.1 baths / 2,700 ft2
Single Family / Built: 2026
149
14021 John Street, Manhattan, Illinois 60442
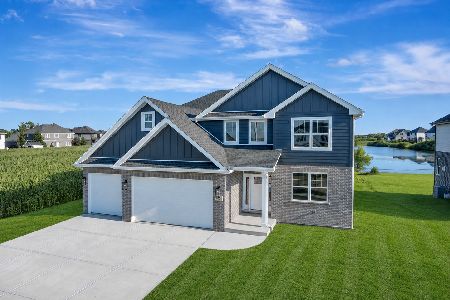
For Sale
$699,900
5 beds / 3.0 baths / 3,300 ft2
Single Family / Built: 2026
29
Nearby Sold Comparables
24209 Jennifer Street, Manhattan, Illinois 60442

Sold
$554,900
4 beds / 3.1 baths / 2,246 ft2
Single Family / Built: 2025
494
14310 Thomas Street, Manhattan, Illinois 60442
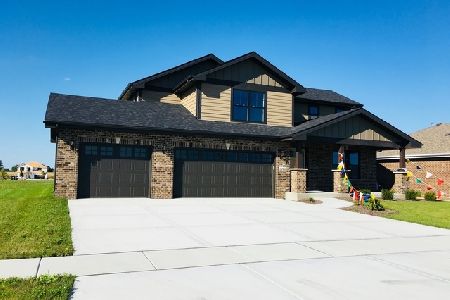
Sold
$369,900
3 beds / 2.1 baths / 2,308 ft2
Single Family / Built: 2017
2784
14320 Thomas Street, Manhattan, Illinois 60442
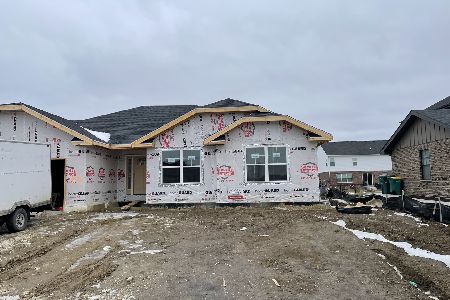
Sold
$377,900
3 beds / 2.0 baths / 1,777 ft2
Single Family / Built: 2021
1807
14330 Thomas Street, Manhattan, Illinois 60442

Sold
$344,900
3 beds / 2.0 baths / 1,532 ft2
Single Family / Built: —
1807
14330 Margaret Street, Manhattan, Illinois 60442

Sold
$359,900
4 beds / 2.1 baths / 2,577 ft2
Single Family / Built: 2019
2427
14260 W Thomas Street, Manhattan, Illinois 60442

Sold
$266,900
3 beds / 2.0 baths / 1,650 ft2
Single Family / Built: 2016
3760
Contact Agent
Listing Provided By
RE/MAX Professionals Select
