

1432 Sedge Pass, Minooka, Illinois 60447
$221,000
|
Sold
|
|
| Status: | Closed |
| Sqft: | 2,752 |
| Cost/Sqft: | $84 |
| Beds: | 4 |
| Baths: | 3 |
| Year Built: | 2004 |
| Property Taxes: | $5,361 |
| Days On Market: | 3172 |
| Lot Size: | 0,21 |
Description
Open floor plan Lafeyette model located in Lakewood Trails club house community. Just a short distance from subdivision amenities is this 4 bedroom plus bonus downstairs den that could be made into a 5th bedroom home. Vaulted foyer upon entering leads to a formal living room and dining room. Kitchen has been recently updated with new countertops already purchased and ready for installation. All new stainless steel appliances included. Downstairs office/den and first floor laundry room with washer and dryer. Most of the flooring on the main level has been updated. All bedrooms are generously sized. Master bedroom has a private master bath suite with soaker tub and separate shower and WIC. Large fenced in back yard. Newer roof, water heater, garage door opener and screens. Located close to all local and area amenities with easy access to I80 and I55.
Property Specifics
| Single Family | |
| — | |
| — | |
| 2004 | |
| None | |
| Aluminum Siding | |
| Asphalt | |
| LAFAYETTE | |
| No | |
| 0.21 |
| Grundy | |
| Lakewood Trails | |
| 100 / Quarterly | |
| Clubhouse, Pool | |
| Public | |
| Public Sewer | |
| Central Air | |
| Natural Gas, Forced Air | |
| 09874316 | |
| 0313177008 |
Nearby Schools
| NAME: | DISTRICT: | DISTANCE: | |
|---|---|---|---|
|
Grade School
Minooka Elementary School |
201 | — | |
|
Middle School
Minooka Junior High School |
201 | Not in DB | |
|
High School
Minooka Community High School |
111 | Not in DB | |
Property History
| DATE: | EVENT: | PRICE: | SOURCE: |
|---|---|---|---|
| 25 Jan, 2008 | Sold | $190,000 | MRED MLS |
| 27 Dec, 2007 | Under contract | $199,900 | MRED MLS |
| — | Last price change | $209,900 | MRED MLS |
| 9 Nov, 2007 | Listed for sale | $217,500 | MRED MLS |
| 21 Sep, 2016 | Sold | $195,000 | MRED MLS |
| 27 Jul, 2016 | Under contract | $196,000 | MRED MLS |
| 23 Jun, 2016 | Listed for sale | $196,000 | MRED MLS |
| 15 Jun, 2018 | Sold | $221,000 | MRED MLS |
| 15 Apr, 2018 | Under contract | $229,900 | MRED MLS |
| — | Last price change | $234,900 | MRED MLS |
| 5 Mar, 2018 | Listed for sale | $234,900 | MRED MLS |
Room Specifics
Total Bedrooms: 4
Bedrooms Above Ground: 4
Bedrooms Below Ground: 0
Dimensions: —
Floor Type: Carpet
Dimensions: —
Floor Type: Carpet
Dimensions: —
Floor Type: Carpet
Full Bathrooms: 3
Bathroom Amenities: Separate Shower, Double Sink, Soaking Tub
Bathroom in Basement: 0
Dimensions: —
Floor Type: Wood Laminate
Dimensions: —
Floor Type: Wood Laminate
Features: Eating Area-Table Space, Pantry-Closet
Dimensions: —
Floor Type: Vinyl
Dimensions: —
Floor Type: Wood Laminate
Dimensions: —
Floor Type: Carpet
Rooms: Den, Eating Area
Other Specifics
| 2 | |
| Concrete Perimeter | |
| Garage | |
| — | |
| — | |
| — | |
| — | |
| — | |
| 70X132 | |
| — | |
| Full | |
| Vaulted/Cathedral Ceilings, Wood Laminate Floors, First Floor Laundry | |
| Range, Microwave, Dishwasher, Refrigerator, Washer, Dryer, Disposal, Stainless Steel Appliance(s) | |
| Not in DB | |
| Clubhouse, Pool, Tennis Courts, Sidewalks | |
| — | |
| — |
Tax History
| Year | Property Taxes |
|---|---|
| 2008 | $4,986 |
| 2016 | $3,198 |
| 2018 | $5,361 |
Contact Agent
Nearby Similar Homes
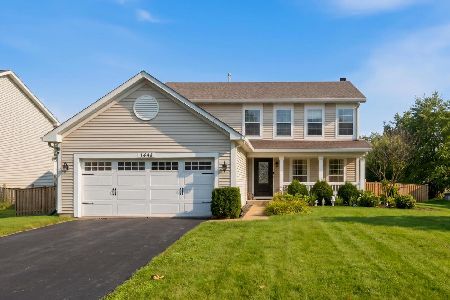
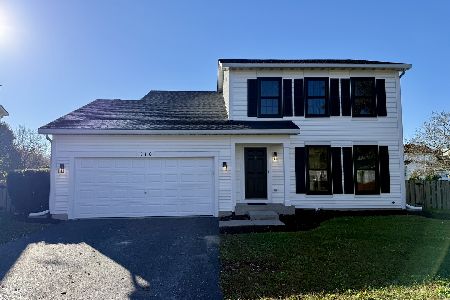
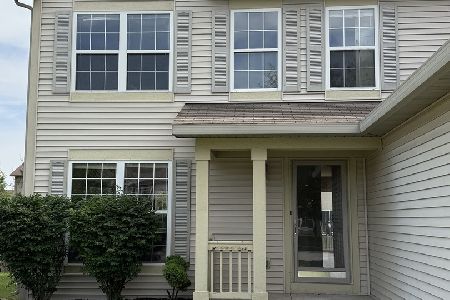
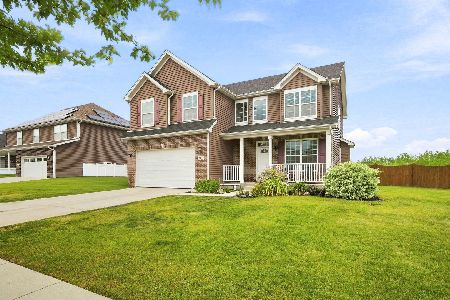
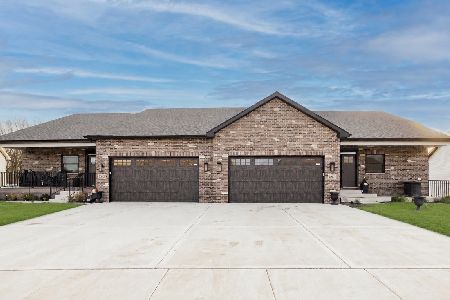
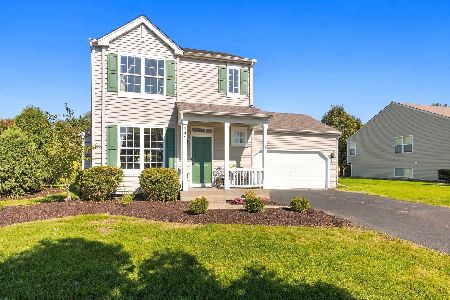
Nearby Sold Comparables



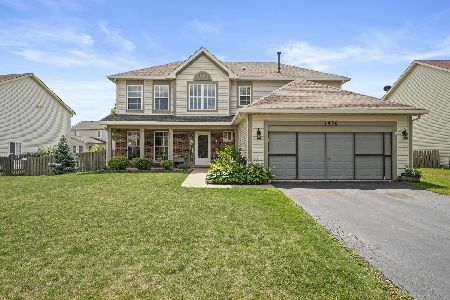
Contact Agent
Listing Provided By
Century 21 Affiliated
