

1433 Belmont Avenue, Arlington Heights, Illinois 60004


$419,000
|
Sold
|
|
| Status: | Closed |
| Sqft: | 2,346 |
| Cost/Sqft: | $188 |
| Beds: | 4 |
| Baths: | 3 |
| Year Built: | 1972 |
| Property Taxes: | $8,758 |
| Days On Market: | 2384 |
| Lot Size: | 0,21 |
Description
Nicely cared for home conveniently located just a block away from top rated elementary (Olive) and middle school (Thomas). This four bedroom two and a half bath home is move in ready. The kitchen has plenty of space for a breakfast table and leads out to the deck. The family room is open to the kitchen and is great for entertaining. Hardwood floors in the Living and Dining rooms were just refinished. There are hardwood floors under the carpet in bedrooms three and four. There is a large (24' wide) 2.5 car garage and an unfinished basement. Furnace was new in 2015, water heater 2017 and roof 2014. The location is close to shopping, schools and expressways.
Property Specifics
| Single Family | |
| — | |
| — | |
| 1972 | |
| Partial | |
| Brick, Cedar | |
| Asphalt | |
| — | |
| No | |
| 0.21 |
| Cook | |
| — | |
| — / Not Applicable | |
| None | |
| Lake Michigan | |
| Public Sewer | |
| Central Air | |
| Natural Gas, Forced Air | |
| 10703089 | |
| 03203130020000 |
Nearby Schools
| NAME: | DISTRICT: | DISTANCE: | |
|---|---|---|---|
|
Grade School
Olive-mary Stitt School |
25 | — | |
|
Middle School
Thomas Middle School |
25 | Not in DB | |
|
High School
John Hersey High School |
214 | Not in DB | |
Property History
| DATE: | EVENT: | PRICE: | SOURCE: |
|---|---|---|---|
| 19 Jun, 2020 | Sold | $419,000 | MRED MLS |
| 13 May, 2020 | Under contract | $439,900 | MRED MLS |
| 1 May, 2020 | Listed for sale | $439,900 | MRED MLS |


Room Specifics
All Bedroom Info:
Total Bedrooms: 4
Bedrooms Above Ground: 4
Bedrooms Below Ground: 0
Total Bedrooms: 4
Bedrooms Above Ground: 4
Bedrooms Below Ground: 0
Second Bedroom Info:
Dimensions: —
Location: —Dimensions: —
Floor Type: Hardwood
Third Bedroom Info:
Dimensions: —
Location: —Dimensions: —
Floor Type: Carpet
Fourth Bedroom Info:
Dimensions: —
Location: —Dimensions: —
Floor Type: Carpet
Bathroom Info:
Full Bathrooms: 3
Partial Bathrooms: 1Full Bathrooms: 3
Bathroom Amenities: Double Sink
Bathroom in Basement: 0
Dining Room Info:
Dimensions: —
Location: —Dimensions: —
Floor Type: Hardwood
Kitchen Info:
Dimensions: —
Location: —Dimensions: —
Floor Type: Hardwood
Features: Eating Area-Table Space
Laundry Room Info:
Dimensions: —
Location: —Dimensions: —
Floor Type: Ceramic Tile
Living Room Info:
Dimensions: —
Location: —Dimensions: —
Floor Type: Hardwood
Family Room Info:
Dimensions: —
Location: —Dimensions: —
Floor Type: Carpet
Additional Rooms Info:
Rooms: No additional rooms
Basement: PartialRooms: No additional rooms
Other Specifics
| 2.5 | |
| Concrete Perimeter | |
| Garage | |
| — | |
| — | |
| — | |
| Deck | |
| — | |
| 9240 | |
| Full | |
| Full | |
| Hardwood Floors, First Floor Laundry, Walk-In Closet(s) | |
| Range, Microwave, Dishwasher, Refrigerator, Washer, Dryer, Disposal | |
| Not in DB | |
| — | |
| — | |
| Gas Log |
Tax History
| Year | Property Taxes |
|---|---|
| 2020 | $8,758 |
Contact Agent
Nearby Similar Homes
1533 Belmont Avenue, Arlington Heights, Illinois 60004

For Sale
$750,000
4 beds / 3.0 baths / 2,550 ft2
Single Family / Built: 1964
84
1535 Haddow Avenue, Arlington Heights, Illinois 60004
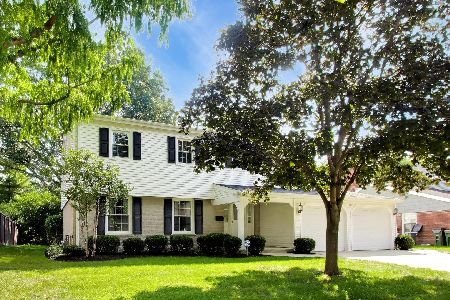
For Sale
$674,900
4 beds / 2.1 baths / 2,547 ft2
Single Family / Built: 1965
33
905 Douglas Avenue, Arlington Heights, Illinois 60004

For Sale
$498,000
3 beds / 1.0 baths / 1,360 ft2
Single Family / Built: 1952
116
1660 Highland Avenue, Arlington Heights, Illinois 60004
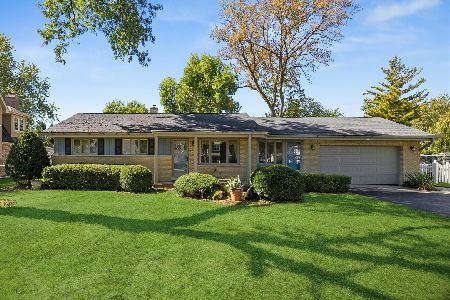
For Sale
$700,000
3 beds / 2.0 baths / 2,500 ft2
Single Family / Built: 1955
29
1914 Burke Drive, Arlington Heights, Illinois 60004
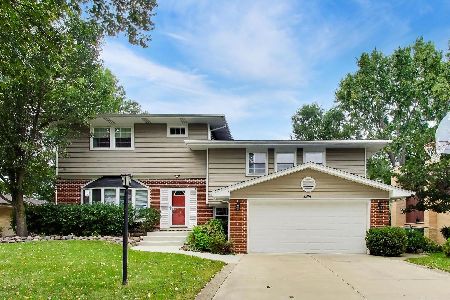
For Sale
$799,900
4 beds / 3.1 baths / 4,138 ft2
Single Family / Built: 1968
27
Nearby Sold Comparables
1431 Belmont Avenue, Arlington Heights, Illinois 60004

Sold
$520,000
4 beds / 3.1 baths / 2,592 ft2
Single Family / Built: 1975
5007
1430 Haddow Avenue, Arlington Heights, Illinois 60004
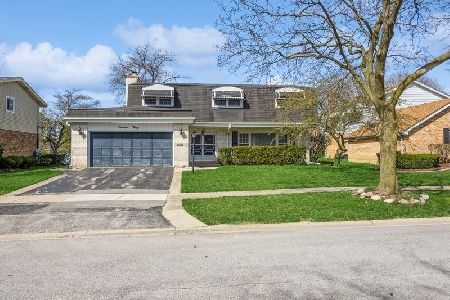
Sold
$525,000
4 beds / 2.1 baths / 2,597 ft2
Single Family / Built: 1972
939
1438 Haddow Avenue, Arlington Heights, Illinois 60004
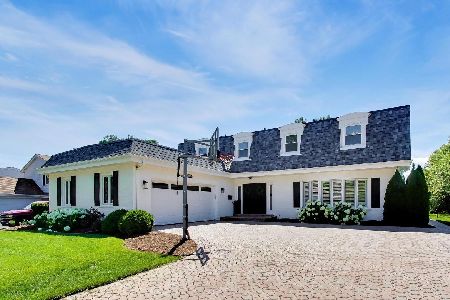
Sold
$899,000
4 beds / 2.1 baths / 3,922 ft2
Single Family / Built: 1972
138
1438 Haddow Avenue, Arlington Heights, Illinois 60004
Sold
$450,000
4 beds / 2.1 baths / 2,500 ft2
Single Family / Built: 1972
2546
1426 Haddow Avenue, Arlington Heights, Illinois 60004
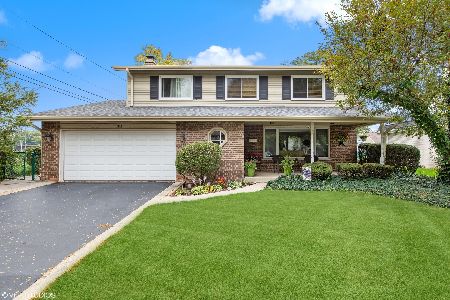
Sold
$625,000
4 beds / 2.1 baths / 2,266 ft2
Single Family / Built: 1973
1139
408 Thomas Street, Arlington Heights, Illinois 60004
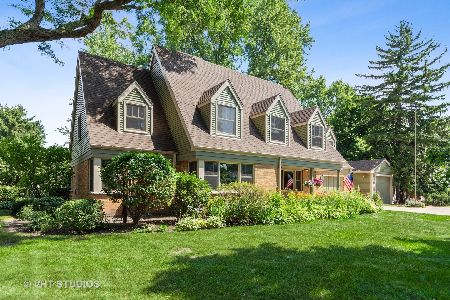
Sold
$499,925
3 beds / 3.1 baths / 2,779 ft2
Single Family / Built: 1954
2318
Contact Agent
Listing Provided By
Coldwell Banker Realty
