

1433 Morse Street, Wheaton, Illinois 60187
Subdivision > Pioneer Terrace
Sorry, we are updating photos, please update this page in 15 minutes
$410,000
|
Sold
|
|
| Status: | Closed |
| Sqft: | 2,416 |
| Cost/Sqft: | $176 |
| Beds: | 4 |
| Baths: | 3 |
| Year Built: | 1965 |
| Property Taxes: | $9,541 |
| Days On Market: | 3133 |
| Lot Size: | 0,24 |
Description
Feel like you are on vacation all year long with beautiful views of Northside Park from many windows in this exceptional multi-level home with sub basement. Beautiful finishes and decor throughout. Large Master bedroom area with Master bath. This is the home you are waiting for. Adjacent to Northside Park and walk to Wheaton North High School and Cosley Park Zoo.
Property Specifics
| Single Family | |
| — | |
| Tri-Level | |
| 1965 | |
| Partial | |
| Cedar, Stone | |
| Asphalt | |
| — | |
| Yes | |
| 0.24 |
| Du Page | |
| Pioneer Terrace | |
| 0 / Not Applicable | |
| None | |
| Lake Michigan, Public | |
| Public Sewer | |
| Central Air | |
| Natural Gas, Forced Air | |
| 09914809 | |
| 0508410006 |
Nearby Schools
| NAME: | DISTRICT: | DISTANCE: | |
|---|---|---|---|
|
Grade School
Washington Elementary School |
200 | — | |
|
Middle School
Franklin Middle School |
200 | Not in DB | |
|
High School
Wheaton North High School |
200 | Not in DB | |
Property History
| DATE: | EVENT: | PRICE: | SOURCE: |
|---|---|---|---|
| 19 Feb, 2015 | Sold | $80,000 | MRED MLS |
| 26 Jan, 2015 | Under contract | $129,900 | MRED MLS |
| — | Last price change | $129,900 | MRED MLS |
| 8 Jan, 2014 | Listed for sale | $234,900 | MRED MLS |
| 7 Jul, 2016 | Sold | $385,000 | MRED MLS |
| 20 Apr, 2016 | Under contract | $399,900 | MRED MLS |
| 8 Mar, 2016 | Listed for sale | $399,900 | MRED MLS |
| 27 Jul, 2018 | Sold | $410,000 | MRED MLS |
| 8 Jun, 2018 | Under contract | $424,900 | MRED MLS |
| — | Last price change | $429,000 | MRED MLS |
| 12 Apr, 2018 | Listed for sale | $429,000 | MRED MLS |
Sorry, we are updating photos, please update this page in 15 minutes
Room Specifics
All Bedroom Info:
Total Bedrooms: 4
Bedrooms Above Ground: 4
Bedrooms Below Ground: 0
Total Bedrooms: 4
Bedrooms Above Ground: 4
Bedrooms Below Ground: 0
Second Bedroom Info:
Dimensions: —
Location: —Dimensions: —
Floor Type: Carpet
Third Bedroom Info:
Dimensions: —
Location: —Dimensions: —
Floor Type: Carpet
Fourth Bedroom Info:
Dimensions: —
Location: —Dimensions: —
Floor Type: Carpet
Bathroom Info:
Full Bathrooms: 3
Partial Bathrooms: 1Full Bathrooms: 3
Bathroom Amenities: —
Bathroom in Basement: 0
Dining Room Info:
Dimensions: —
Location: —Dimensions: —
Floor Type: Hardwood
Kitchen Info:
Dimensions: —
Location: —Dimensions: —
Floor Type: Ceramic Tile
Features: Eating Area-Table Space
Laundry Room Info:
Dimensions: —
Location: —Dimensions: —
Floor Type: Ceramic Tile
Living Room Info:
Dimensions: —
Location: —Dimensions: —
Floor Type: Hardwood
Family Room Info:
Dimensions: —
Location: —Dimensions: —
Floor Type: Carpet
Additional Rooms Info:
Rooms: Foyer
Basement: PartialRooms: Foyer
Other Specifics
| 2 | |
| Concrete Perimeter | |
| Garage | |
| — | |
| — | |
| — | |
| Storms/Screens | |
| Lake Front, Water View | |
| 75X135 | |
| Unfinished | |
| Full | |
| Hardwood Floors, First Floor Bedroom, First Floor Laundry | |
| Range, Microwave, Dishwasher, High End Refrigerator, Stainless Steel Appliance(s) | |
| Not in DB | |
| Pool, Tennis Courts | |
| — | |
| Gas Starter |
Tax History
| Year | Property Taxes |
|---|---|
| 2015 | $4,867 |
| 2016 | $4,976 |
| 2018 | $9,541 |
Contact Agent
Nearby Similar Homes
1N231 Morse Street, Wheaton, Illinois 60187
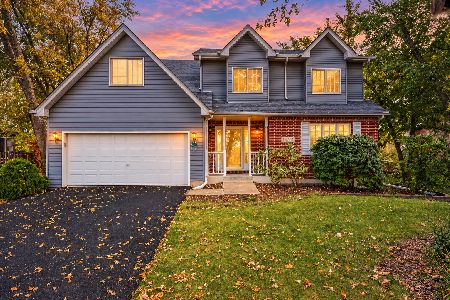
For Sale
$750,000
4 beds / 2.1 baths / 2,795 ft2
Single Family / Built: 2000
2
Nearby Sold Comparables
1433 Morse Street, Wheaton, Illinois 60187

Sold
$129,900
4 beds / 2.1 baths / 2,416 ft2
Single Family / Built: 1965
4688
1433 Morse Street, Wheaton, Illinois 60187
Sold
$399,900
4 beds / 2.1 baths / 2,416 ft2
Single Family / Built: 1965
3898
1412 Morse Street, Wheaton, Illinois 60187
Sold
$389,900
5 beds / 2.1 baths / 2,620 ft2
Single Family / Built: 1967
3077
1480 Morse Street, Wheaton, Illinois 60187

Sold
$420,000
4 beds / 2.0 baths / 2,108 ft2
Single Family / Built: 1967
1096
0N456 Ellis Avenue, Wheaton, Illinois 60187
Sold
$224,900
3 beds / 1.1 baths / 0 ft2
Single Family / Built: —
6793
Contact Agent
Listing Provided By
Baird & Warner
