

1435 Westchester Drive, Glendale Heights, Illinois 60139
Sorry, we are updating photos, please update this page in 15 minutes
$185,000
|
Sold
|
|
| Status: | Closed |
| Sqft: | 1,380 |
| Cost/Sqft: | $138 |
| Beds: | 3 |
| Baths: | 2 |
| Year Built: | 1965 |
| Property Taxes: | $4,849 |
| Days On Market: | 4152 |
| Lot Size: | 0,22 |
Description
Possible Four Bedroom Ranch with nothing to do, but MOVE-IN! So much has been done, incl: Furnace & Central Air(13), Water Heater(14), Electrical Panel, ALL Exterior Doors, Light Fixtures, Ceramic Flooring & so much more! Spacious floor plan w/large family room addition. Light & bright kitchen w/eating area & views of the perennial gardens and backyard. Storage Shed and Oversized Garage!
Property Specifics
| Single Family | |
| — | |
| Ranch | |
| 1965 | |
| None | |
| Frame | |
| Asphalt | |
| CLAREMONT | |
| No | |
| 0.22 |
| Du Page | |
| — | |
| 0 / Not Applicable | |
| None | |
| Lake Michigan | |
| Public Sewer | |
| Central Air | |
| Natural Gas, Forced Air | |
| 08959469 | |
| 0234105002 |
Nearby Schools
| NAME: | DISTRICT: | DISTANCE: | |
|---|---|---|---|
|
Grade School
Glen Hill Primary School |
16 | — | |
|
Middle School
Glenside Middle School |
16 | Not in DB | |
|
High School
Glenbard West High School |
87 | Not in DB | |
|
Alternate Elementary School
Americana Intermediate School |
— | Not in DB | |
Property History
| DATE: | EVENT: | PRICE: | SOURCE: |
|---|---|---|---|
| 24 Aug, 2015 | Sold | $185,000 | MRED MLS |
| 6 Jul, 2015 | Under contract | $189,900 | MRED MLS |
| 19 Jun, 2015 | Listed for sale | $189,900 | MRED MLS |
Sorry, we are updating photos, please update this page in 15 minutes
Room Specifics
All Bedroom Info:
Total Bedrooms: 3
Bedrooms Above Ground: 3
Bedrooms Below Ground: 0
Total Bedrooms: 3
Bedrooms Above Ground: 3
Bedrooms Below Ground: 0
Second Bedroom Info:
Dimensions: —
Location: —Dimensions: —
Floor Type: Carpet
Third Bedroom Info:
Dimensions: —
Location: —Dimensions: —
Floor Type: Carpet
Bathroom Info:
Full Bathrooms: 2
Partial Bathrooms: 0Full Bathrooms: 2
Bathroom Amenities: —
Bathroom in Basement: —
Dining Room Info:
Dimensions: —
Location: —Dimensions: —
Floor Type: Ceramic Tile
Kitchen Info:
Dimensions: —
Location: —Dimensions: —
Floor Type: Ceramic Tile
Features: Eating Area-Table Space
Laundry Room Info:
Dimensions: —
Location: —Dimensions: —
Floor Type: Carpet
Living Room Info:
Dimensions: —
Location: —Dimensions: —
Floor Type: Carpet
Family Room Info:
Dimensions: —
Location: —Dimensions: —
Floor Type: Carpet
Additional Rooms Info:
Rooms: No additional rooms
Basement: NoneRooms: No additional rooms
Other Specifics
| 2 | |
| Concrete Perimeter | |
| Garage | |
| — | |
| — | |
| — | |
| Patio | |
| Landscaped | |
| 9,383 SQ FT | |
| — | |
| Full | |
| First Floor Bedroom, In-Law Arrangement, First Floor Laundry, First Floor Full Bath | |
| Range, Microwave, Dishwasher, Refrigerator, Washer, Dryer, Disposal, Stainless Steel Appliance(s) | |
| Not in DB | |
| Sidewalks, Street Lights, Street Paved | |
| — | |
| — |
Tax History
| Year | Property Taxes |
|---|---|
| 2015 | $4,849 |
Contact Agent
Nearby Similar Homes
127 Armitage Avenue, Glendale Heights, Illinois 60139
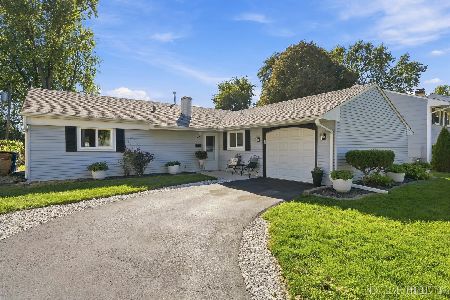
For Sale
$325,000
3 beds / 2.0 baths / 1,336 ft2
Single Family / Built: 1964
18
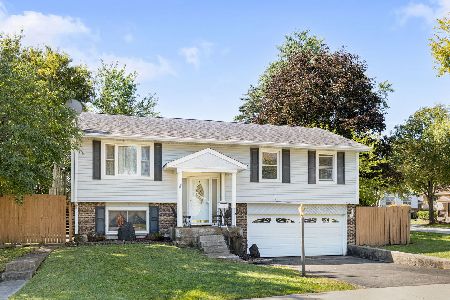
1468 Van Meter Drive, Glendale Heights, Illinois 60139
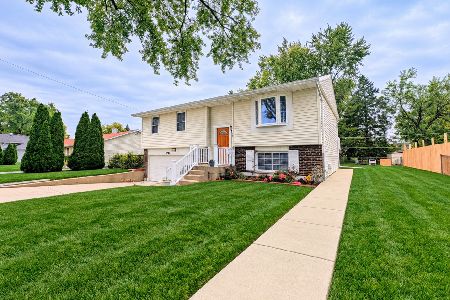
For Sale
$389,900
3 beds / 1.1 baths / 1,500 ft2
Single Family / Built: 1970
12
2N563 Mildred Avenue, Glen Ellyn, Illinois 60137
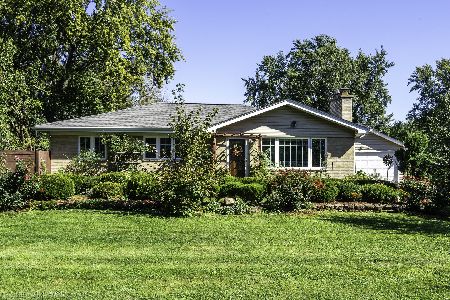
For Sale
$549,900
3 beds / 2.0 baths / 2,464 ft2
Single Family / Built: —
26
2N252 Diane Avenue, Glen Ellyn, Illinois 60137
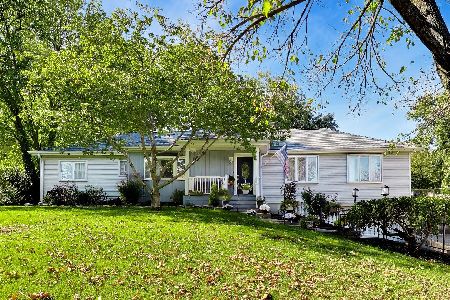
For Sale
$799,000
4 beds / 3.0 baths / 3,320 ft2
Single Family / Built: 1959
9
85 Glen Hill Drive, Glendale Heights, Illinois 60139
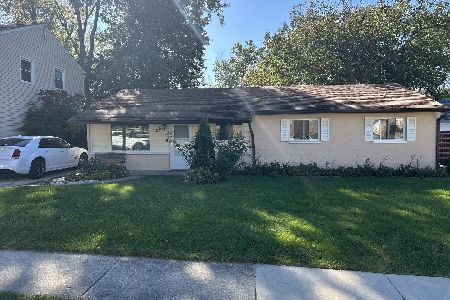
For Sale
$334,900
4 beds / 2.0 baths / 1,183 ft2
Single Family / Built: 1964
4
Nearby Sold Comparables
1420 Chapman Court, Glendale Heights, Illinois 60139

Sold
$126,000
4 beds / 2.0 baths / 1,516 ft2
Single Family / Built: 1964
5765
1420 Chapman Court, Glendale Heights, Illinois 60139
Sold
$241,000
4 beds / 2.0 baths / 1,516 ft2
Single Family / Built: 1964
4250
179 Vantroba Drive, Glendale Heights, Illinois 60139
Sold
$179,900
3 beds / 1.1 baths / 1,056 ft2
Single Family / Built: 1966
3883
1427 Westchester Drive, Glendale Heights, Illinois 60139
Sold
$154,900
3 beds / 2.0 baths / 1,336 ft2
Single Family / Built: 1964
3834
1427 Westchester Drive, Glendale Heights, Illinois 60139
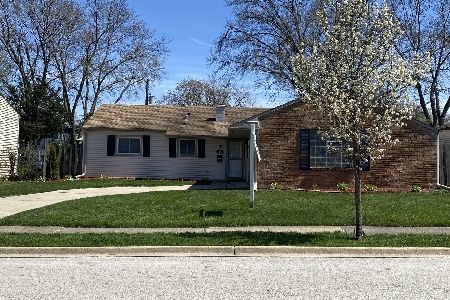
Sold
$249,900
3 beds / 2.0 baths / 1,336 ft2
Single Family / Built: 1964
2379
172 Vantroba Drive, Glendale Heights, Illinois 60139
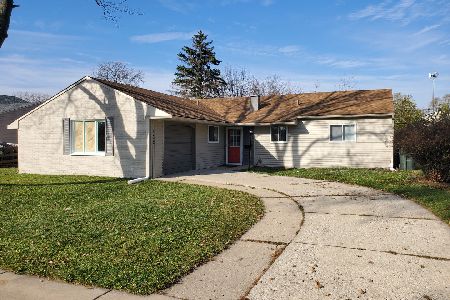
Sold
$294,999
3 beds / 2.0 baths / 1,317 ft2
Single Family / Built: 1965
1432
Contact Agent
Listing Provided By
RE/MAX Destiny
